
The dream of a barndominium often starts with visions of soaring ceilings, expansive open living spaces, and a rugged yet refined aesthetic. It’s a vision of metal and timber, of …
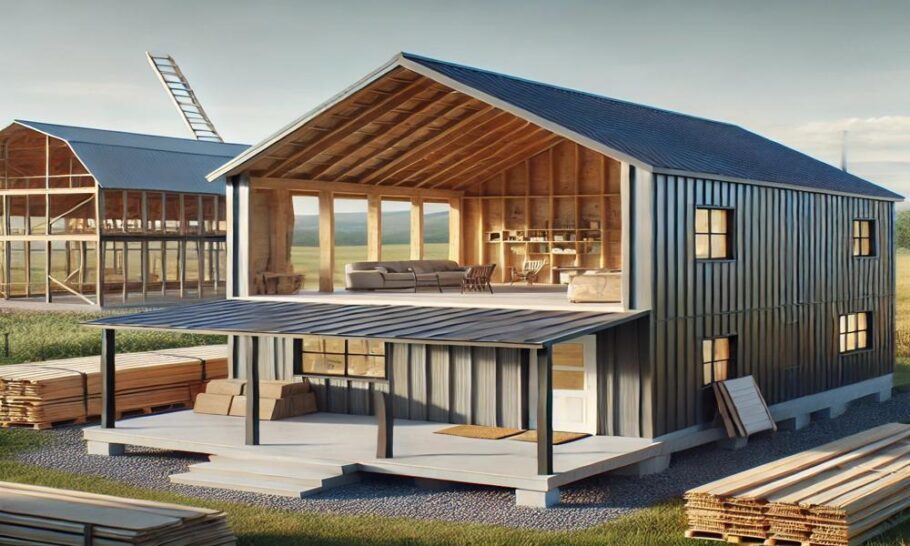
Below you'll find a list of all posts that have been categorized as “Barndominium”
The dream of a barndominium often starts with visions of soaring ceilings, expansive open living spaces, and a rugged yet refined aesthetic. It’s a vision of metal and timber, of …
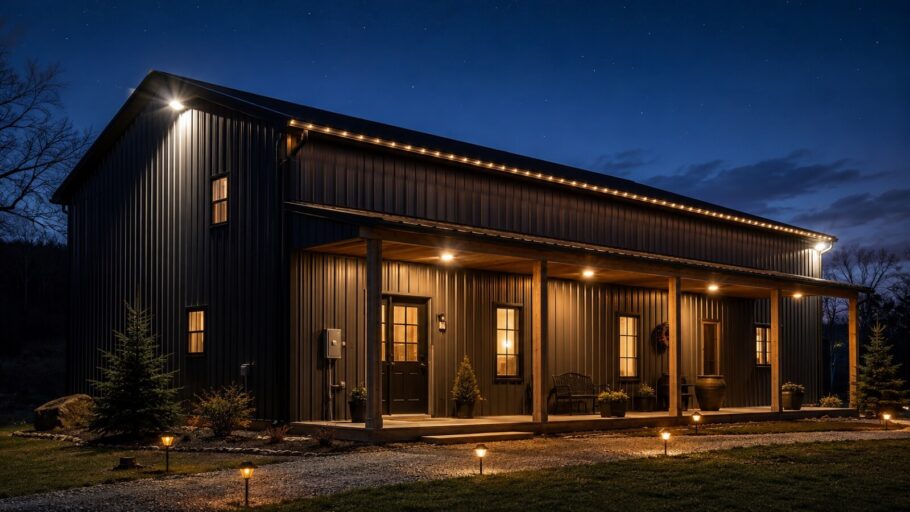
The steel has been erected, the slab is poured, and the framing is underway. For those embarking on the barndominium journey, the focus often shifts to insulation, interior layouts, and …
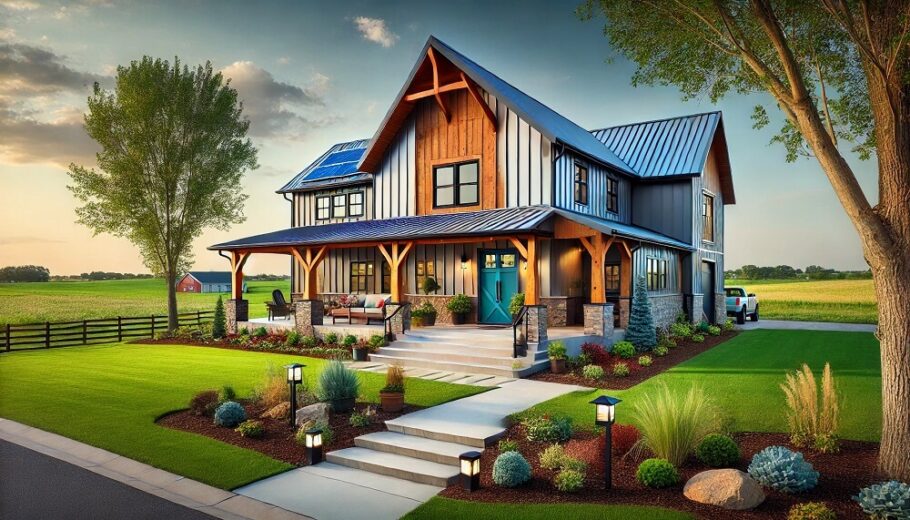
The rise of the barndominium has reshaped modern residential architecture. Blending the utilitarian ruggedness of agricultural structures with the comforts of contemporary living, these homes offer space, durability, and a …
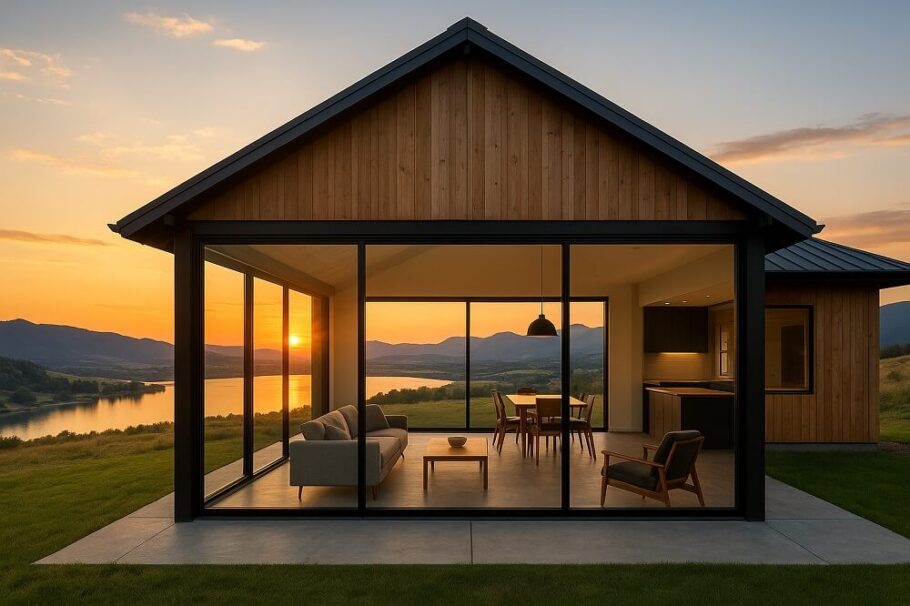
The barndominium has shed its skin. What began as a practical compromise—a steel-framed shop with modest living quarters attached—has evolved into a sophisticated architectural category. The early iterations were defined …
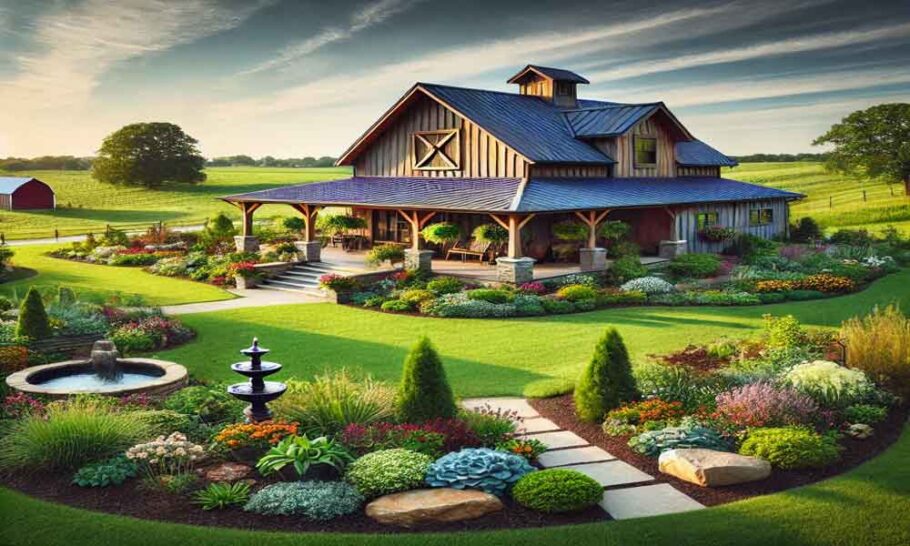
The convergence of rustic architecture and advanced agricultural technology has given rise to a new frontier in sustainable living: the hydroponic barndominium. This innovative approach to home design transforms the …
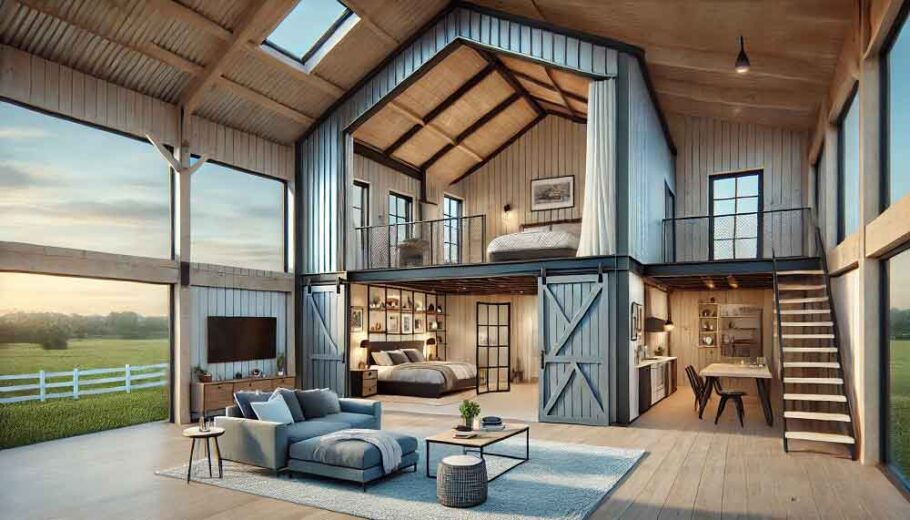
The soaring, cathedral-like interiors of a barndominium offer a canvas of immense volume. The living area, kitchen, and loft all share one grand, open expanse. This architectural style, born from …
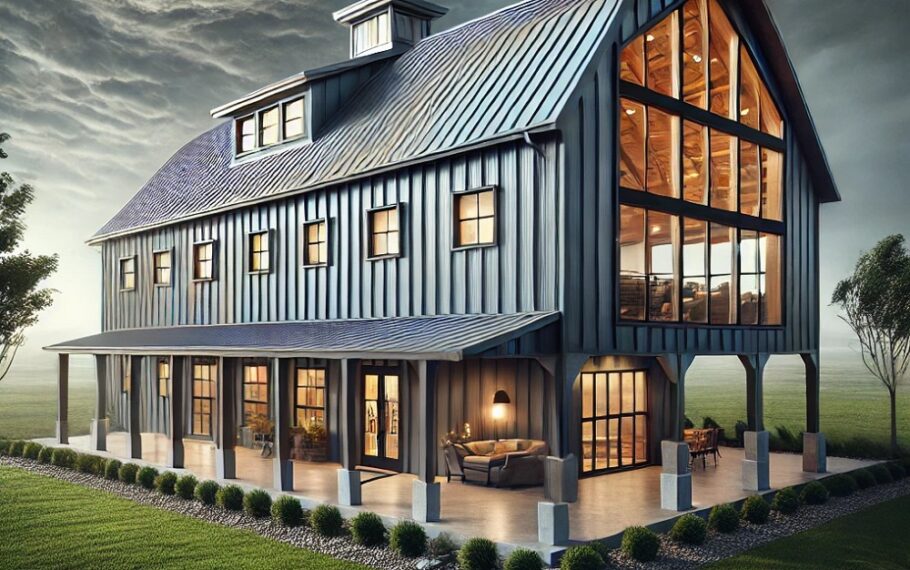
The barndominium presents a unique architectural paradox. It combines the cavernous, open-concept volume of a warehouse with the intimate living requirements of a modern home. While the aesthetic appeals to …
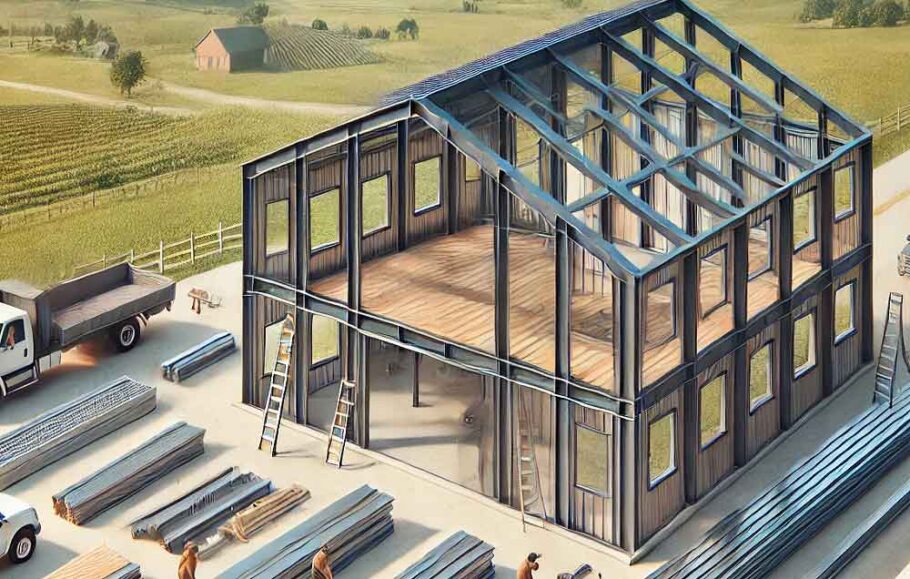
The barndominium is having a moment. Combining the rugged utility of a barn with the comfort of a modern home, this architectural style offers freedom, durability, and a unique aesthetic …
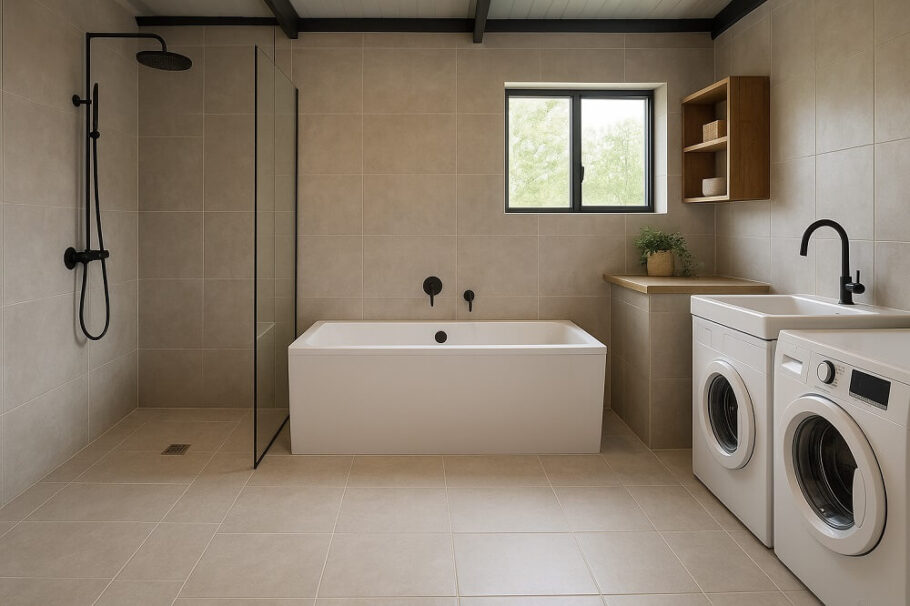
The barndominium lifestyle is defined by open spaces, rugged durability, and a seamless blend of form and function. Nowhere is this philosophy more tested than in the bathroom. Traditional residential …
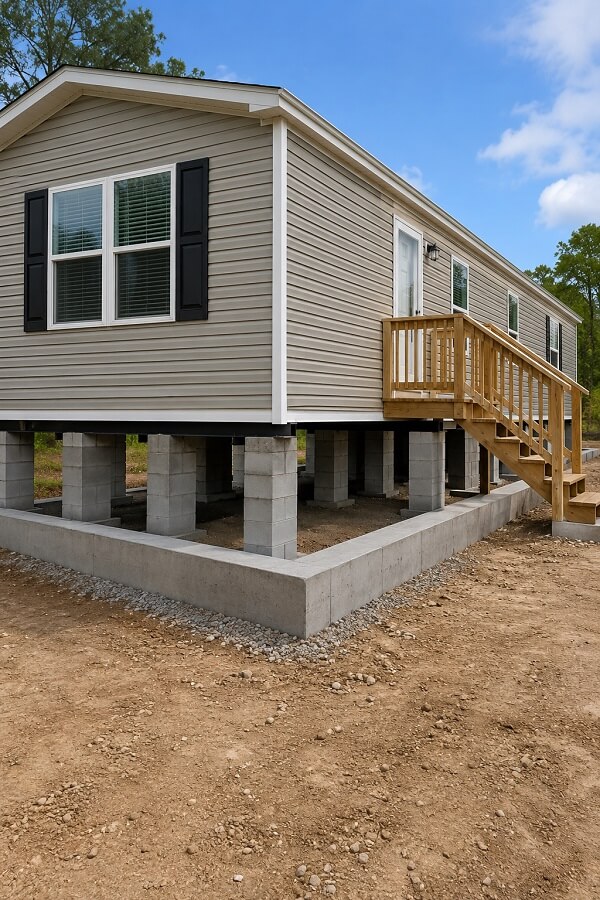
For those living in regions prone to hurricanes, tornadoes, wildfires, and severe winter storms, the concept of home has evolved. It is no longer just a sanctuary for daily life; …