
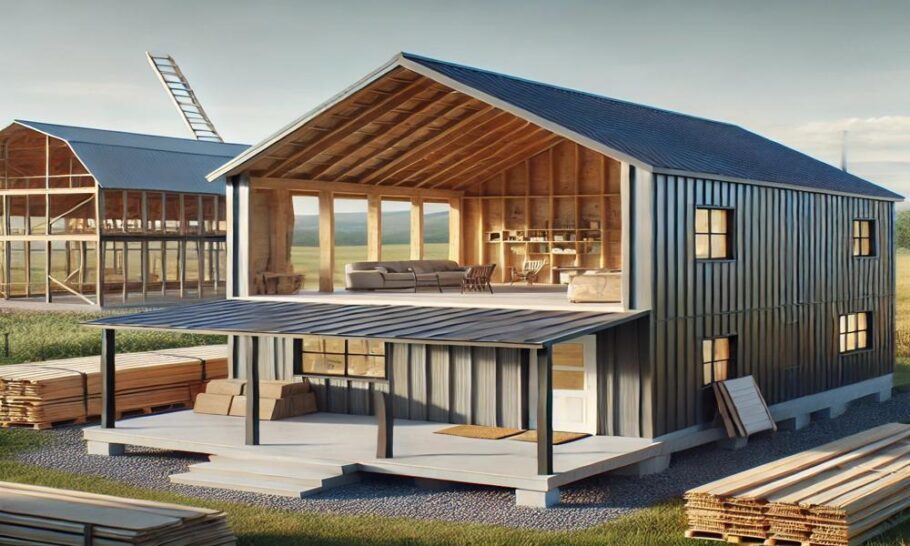
The dream of a barndominium often starts with visions of soaring ceilings, expansive open living spaces, and a rugged yet refined aesthetic. It’s a vision of metal and timber, of wide porches and industrial-chic interiors. But before the first steel beam is raised or the first interior wall is framed, a far more critical, and often less glamorous, decision must be made. It’s a choice that will dictate the cost, timeline, and long-term integrity of the entire structure: the foundation.
For those embarking on the journey of building a barndominium, the foundation is not a one-size-fits-all component. The three primary options—slab-on-grade, pier and beam, and a full basement—each come with a distinct set of advantages, drawbacks, and ideal applications. Understanding the truth about each is the first step toward building a home that stands as solid as it looks.
The Slab-on-Grade Foundation: The Standard for Simplicity
The most common choice for barndominium construction is the slab-on-grade foundation. This method involves pouring a thick layer of concrete directly onto a prepared, leveled ground surface. The concrete slab itself serves as the floor of the home.
The Construction Process:
The process begins with excavating and leveling the building site. A layer of gravel is typically laid down for drainage, followed by a vapor barrier to prevent moisture from seeping up through the concrete. Rigid foam insulation is often placed around the perimeter and sometimes beneath the slab. A network of steel rebar is then laid out and tied together to provide tensile strength. Finally, concrete is poured, and its surface is finished to become the subfloor for the home. Plumbing and electrical conduits are usually laid out and secured before the pour, embedding them within the concrete.
The Advantages:
- Cost-Effectiveness: This is generally the most economical foundation option. It requires less material and labor compared to excavating for a basement or building a raised pier and beam structure.
- Speed of Construction: A slab can be prepared and poured relatively quickly, allowing framing to begin sooner.
- Durability and Stability: A properly engineered slab provides an incredibly solid, stable base that is resistant to pests like termites and rodents.
- Energy Efficiency: The thermal mass of a concrete slab can help regulate indoor temperatures, and it integrates well with radiant floor heating systems, which can be a significant efficiency bonus in a large, open space.
The Drawbacks:
- Site Sensitivity: Slab foundations are highly susceptible to issues with soil movement. Expansive clay soils, common in many regions, can shift with moisture changes, leading to cracks in the slab and the finished flooring above.
- Access to Utilities: Any repair or modification to plumbing or electrical lines embedded in the slab is a major and expensive undertaking, often requiring jackhammering through the concrete.
- Limited Design Flexibility: A slab dictates a single-level living space. A second story is possible, but the foundation is not designed to accommodate a lower level.
- Cold Floors: In colder climates, a slab floor can feel perpetually cold underfoot without adequate and costly insulation and heating systems.
Best for: Barndominiums built on stable, well-drained soil in moderate climates, where budget and construction speed are top priorities.
The Pier and Beam Foundation: The Elevated Approach
A pier and beam foundation, sometimes called a crawl space foundation, elevates the home off the ground. It consists of concrete piers—pillars buried deep into the ground below the frost line—that support a system of wooden or steel beams. A subfloor is then constructed on top of this framework, creating a crawl space between the ground and the home’s living area.
The Construction Process:
Deep holes are dug at specific intervals, and concrete is poured to form the piers. On top of these piers, a network of beams is installed. A rim joist is placed around the perimeter, and then floor joists are run across the beams. A subfloor (usually plywood or OSB) is attached to the joists, creating the platform for the house. The crawl space is typically enclosed with a skirting material, often matching the home’s exterior.
The Advantages:
- Adaptable to Challenging Terrain: This method is excellent for sloped lots or areas with poor, unstable soil. The piers can be driven to varying depths to reach stable load-bearing strata, accommodating uneven ground.
- Easy Utility Access: The crawl space provides a convenient area for running and servicing plumbing, electrical, and HVAC lines.
- Protection from Moisture: Elevating the home protects it from minor flooding and keeps the living space away from ground moisture, reducing the risk of rot and mold.
- Warmer Floors: The subfloor structure creates a natural insulating layer, so floors feel warmer than a slab.
The Drawbacks:
- Higher Cost: The labor and materials required for excavation, piers, beams, and joists make this a more expensive option than a slab.
- Potential for Pests and Moisture: An improperly sealed or ventilated crawl space can become a haven for pests and a trap for damp air, which can lead to issues like wood rot and poor indoor air quality.
- Slight “Bounce”: A pier and beam floor can have a slight flex or bounce to it that is not present with a solid slab.
- Complexity: The engineering and construction are more complex than a simple slab.
Best for: Barndominium builds on sloped or uneven lots, in areas with high water tables, or in regions where soil conditions are not suitable for a slab foundation.
The Basement Foundation: The Ultimate in Utility
A basement foundation is a full-depth concrete structure that creates an entire additional level below the main living area. It is essentially a slab foundation that is pushed deep into the ground, with full-height concrete walls forming the perimeter.
The Construction Process:
A deep excavation is dug for the entire footprint of the home. Footings are poured, and then concrete walls are formed and poured to create the basement level. A concrete slab is poured for the basement floor. The main level of the barndominium is then framed on top of the basement walls. Extensive waterproofing is applied to the exterior of the basement walls to prevent water intrusion.
The Advantages:
- Significant Additional Space: A basement offers a vast amount of extra square footage for storage, mechanical systems, a workshop, or even finished living areas like a home theater or gym.
- Enhanced Structural Integrity: In areas with unstable soil, a basement can act as a deep, reinforced box that anchors the home and provides superior stability.
- Energy Efficiency: Being surrounded by earth, a basement maintains a relatively stable temperature year-round, which can help reduce the home’s overall heating and cooling load.
- Tornado and Storm Safety: In regions prone to severe weather, a basement provides a critical safe room.
The Drawbacks:
- Highest Initial Cost: The extensive excavation, additional concrete, waterproofing, and labor make a basement the most expensive foundation option by a significant margin.
- Water Management is Critical: The biggest risk is water intrusion. It requires meticulous planning, superior drainage, and robust waterproofing systems. Any failure can lead to a perpetually damp, unusable, and unhealthy space.
- Site-Specific Feasibility: The water table must be low enough to allow for a dry basement. In areas with a high water table, building a basement can be practically impossible or prohibitively expensive.
Best for: Builds in regions with low water tables and stable soil where the added cost is justified by the need for extra space, storm protection, or the desire for a deeper connection to the landscape.
The Ground Truth: Making the Right Choice
The decision between a slab, pier and beam, or basement foundation for a barndominium is not about one being inherently better than the others. It is a strategic choice that hinges on a combination of factors unique to each build:
- Climate: Freeze-thaw cycles, rainfall, and humidity levels play a major role.
- Soil Conditions: The type of soil, its stability, and its drainage capacity are paramount.
- Topography: A flat lot is ideal for a slab, while a sloped lot may demand a pier and beam or a walkout basement design.
- Budget: The foundation is a major line item. The choice here will have a ripple effect on the entire project’s budget.
- Desired Functionality: The need for extra space, a safe room, or specific utility access will guide the decision.
Before breaking ground, a consultation with a local geotechnical engineer and a seasoned barndominium builder is non-negotiable. They can assess the specific site and provide the expert guidance needed to choose a foundation that will not only support the structure but will also ensure its longevity, safety, and comfort for generations to come. The truth is, the right foundation is the one that perfectly matches the land it sits on and the life planned within its walls.