
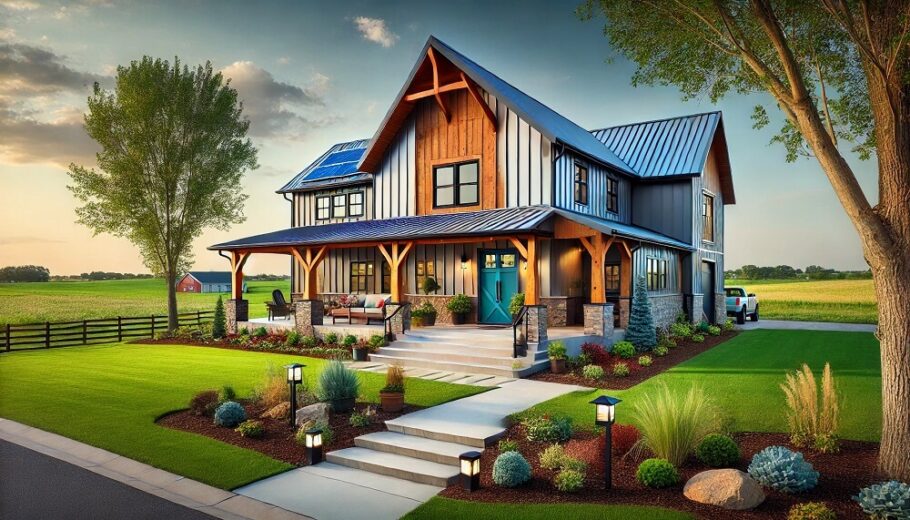
The rise of the barndominium has reshaped modern residential architecture. Blending the utilitarian ruggedness of agricultural structures with the comforts of contemporary living, these homes offer space, durability, and a distinct aesthetic. However, the very shape that defines this style—a large, boxy footprint topped with a prominent roof—presents a unique set of engineering challenges. When wind meets a barndominium, the result is not just a gentle breeze but a complex aerodynamic event. Understanding how to design a roof that manages these forces is the difference between a home that merely stands and one that endures.
The Physics of Wind and Structure
To understand aerodynamic roof design, one must first visualize how air moves around a building. When wind strikes a structure, it creates positive pressure on the windward side. As the air is forced over the roof and around the sides, it accelerates, creating negative pressure, or suction, on the leeward side and, critically, across the roof surface.
In standard residential architecture, complex rooflines—valleys, dormers, and intersecting gables—can disrupt airflow, creating turbulence. Barndominiums, however, often feature long, continuous roof planes. While aesthetically clean, these large surfaces act like an airplane wing. If the roof pitch is incorrect or the overhangs are improperly sized, the structure can generate lift. The goal of aerodynamic design is to minimize this lift, reduce suction on the roof deck, and prevent water infiltration driven by high winds.
The Critical Role of Roof Pitch
Roof pitch is the primary variable in the aerodynamic equation. A low-slope roof (typically defined as anything under a 3:12 pitch) forces wind to change direction rapidly. This compression creates high-pressure zones at the eaves, which can force air and water underneath the roofing material. Conversely, a very steep pitch sheds wind effectively but creates a larger surface area for uplift forces to act upon.
For barndominiums, the sweet spot often lies in the moderate range—typically between a 4:12 and 6:12 pitch. This range offers a balance: it is steep enough to break the laminar flow of the wind and reduce the “wing” effect, yet shallow enough to minimize the total surface area exposed to suction. Furthermore, a moderate pitch allows for the use of standing seam metal roofing, which is the gold standard for aerodynamic performance.
The Monitor Roof: A Functional Aerodynamic Feature
Historically, agricultural buildings utilized the “monitor” roof—a raised section along the ridge with vertical windows or vents. While originally designed for ventilation and light, the monitor roof has significant aerodynamic benefits. This raised section acts as a spoiler. It disrupts the smooth flow of air over the main ridge, effectively breaking up the negative pressure that typically forms on the leeward slope. By introducing a geometric interruption, the monitor roof reduces the overall uplift force on the primary structure. Modern barndominium designs that incorporate clerestory windows or a raised central ridge are not just adding aesthetic flair; they are borrowing from century-old aerodynamic wisdom.
Overhangs: The Double-Edged Sword
The deep overhangs characteristic of barn style are functional and attractive. They protect siding and windows from rain and provide shade. However, from an aerodynamic standpoint, overhangs are vulnerable. High winds hitting the underside of an eave create a lever effect, prying at the roof edge.
Aerodynamic design dictates that overhangs must be limited in size on the gable ends, where wind speeds are highest. On the eave sides, overhangs should be designed with “returns” or soffit baffles that prevent wind from entering the attic space. If air enters the soffit and cannot escape quickly through ridge vents, it pressurizes the attic, pushing the roof deck upward from the inside out. Proper ventilation is not just about temperature control; it is a critical component of wind resistance.
Material Selection and Fastening Systems
The most aerodynamic shape in the world is useless if the materials cannot withstand the forces applied to it. For barndominiums in high-wind zones, standing seam metal roofing is superior to corrugated panels or shingles. Standing seams create a mechanical lock that resists wind uplift, and the smooth surface reduces friction.
However, the method of attachment is equally important. The roof must be anchored to the walls, and the walls to the foundation, in a continuous load path. In aerodynamic terms, the roof is the sail, and the foundation is the hull. If the connection between the two is weak, the sail will tear away. The use of hurricane straps, ring-shank nails, and enhanced fastening schedules at the perimeter and corners—where wind pressure is greatest—is non-negotiable for a structurally sound barndominium.
The Verdict on Form and Function
Aerodynamic roof design for barndominiums is a study in compromise. It requires balancing the desired aesthetic of a sprawling, barn-like structure with the harsh realities of fluid dynamics. By selecting a moderate pitch, considering ridge interruptions like monitors, managing overhang depth, and utilizing a continuous load path with high-quality materials, a barndominium can be engineered to slice through the wind rather than fight it. The result is a structure that honors its agricultural roots while meeting the rigorous demands of modern residential engineering.