
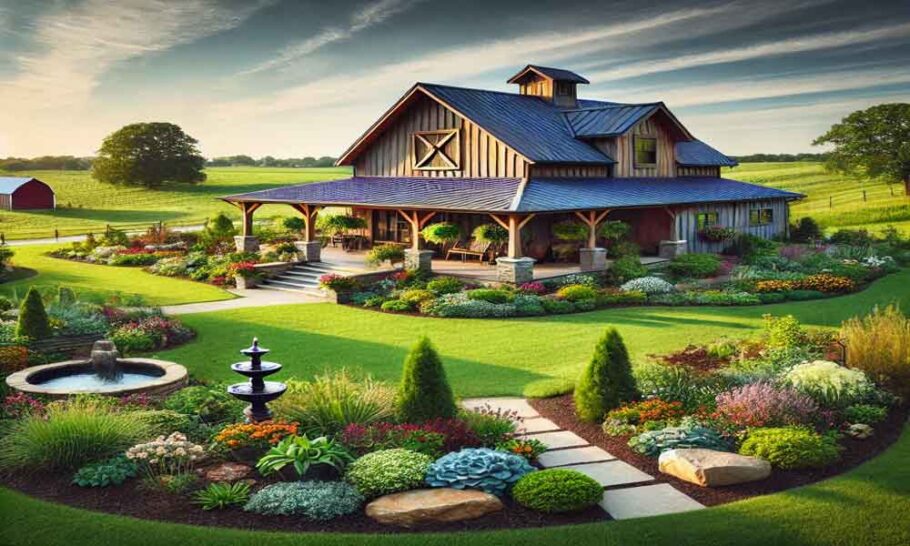
The convergence of rustic architecture and advanced agricultural technology has given rise to a new frontier in sustainable living: the hydroponic barndominium. This innovative approach to home design transforms the traditional metal barn structure into a high-tech ecosystem, allowing for year-round food production within the confines of a living space. By integrating vertical hydroponic systems directly into the walls of a home, the line between the kitchen and the farm effectively dissolves.
The Architecture of Self-Sufficiency
A barndominium—a portmanteau of “barn” and “condominium”—is typically characterized by a steel frame, open floor plans, and high ceilings. These structural elements make it an ideal candidate for agricultural integration. The expansive, column-free interiors provide the necessary square footage for extensive growing systems, while the high roofs offer vertical space that standard residential homes lack.
Integrating hydroponics into this setting moves food production indoors, insulating the growing process from external weather patterns. This creates a controlled environment where temperature, humidity, and light cycles remain consistent regardless of the season. The structure ceases to be merely a shelter and becomes a productive engine for the household.
The Mechanics of Vertical Hydroponics
Hydroponics is the science of growing plants in nutrient-rich water solutions rather than soil. In a vertical configuration, plants are stacked in tiered systems or mounted directly onto walls. This method maximizes yield per square foot, utilizing the vertical axis of the barndominium’s walls to produce significantly more food than a traditional horizontal garden.
Several systems are particularly well-suited for wall integration in a barndominium:
- Nutrient Film Technique (NFT): A shallow stream of water containing dissolved nutrients is circulated over the bare roots of plants in a watertight channel. These channels are often stacked vertically, creating a cascade of greenery.
- Aeroponics: Plant roots are suspended in the air and misted with a nutrient solution. This method uses minimal water and allows for precise control over root zone conditions, making it highly efficient for vertical wall panels.
- Ebb and Flow: Also known as flood and drain, this system periodically floods the grow tray with nutrient solution and then drains it back into a reservoir. Vertical versions of this system use gravity to feed lower levels from upper reservoirs.
The Barndominium Advantage
The specific characteristics of a barndominium enhance the functionality of hydroponic walls. The open-concept layout allows for the creation of a “living wall” that acts as both a food source and a design feature. Unlike a cramped urban apartment, a barndominium often possesses the electrical capacity and water access required to sustain high-tech agricultural equipment.
Furthermore, the thermal mass of a metal-and-concrete structure helps regulate temperature. The ambient heat generated by grow lights can be beneficial during winter months, while the insulation properties of the barn structure keep cooling costs manageable during summer. This synergy between the building envelope and the internal farm reduces the carbon footprint of food production to nearly zero, eliminating transportation emissions.
Designing the Living Wall
Creating a functional hydroponic wall requires more than just mounting pots to a stud. It involves a planned integration of plumbing, electrical, and lighting systems.
Lighting: In an indoor environment, natural light is often insufficient for fruiting plants. LED grow lights are essential, designed to mimic the solar spectrum. These lights must be positioned to provide uniform coverage across the vertical plane without burning the foliage.
Plumbing and Drainage: A hydroponic barndominium requires a robust water delivery system. Pumps move nutrient solutions from a central reservoir to the top of the wall, where gravity feeds the plants on the way down. A return system collects the runoff and filters it before it returns to the reservoir, creating a closed-loop system that conserves water.
Structural Support: The weight of water, growing media, and mature plants adds up quickly. The walls must be reinforced to handle the load. Often, this means installing a steel framework or heavy-duty brackets prior to the installation of the growth panels.
Crop Selection and Rotation
The vertical nature of the system dictates the types of crops that thrive. Leafy greens such as lettuce, kale, spinach, and Swiss chard are the quintessential choices for vertical walls. They have shallow root systems and require less light intensity than fruiting plants.
Herbs are another ideal category. Basil, mint, cilantro, and rosemary flourish in vertical systems, providing fresh ingredients that are often expensive to buy and quick to spoil. For those willing to manage higher light requirements and pollination, vining plants like tomatoes, cucumbers, and peppers can be trained to grow upward along the wall structure.
The Future of Rural Living
The hydroponic barndominium represents a shift in residential philosophy. It offers a blueprint for a lifestyle where the origin of food is visible from the living room sofa. By combining the durability and space of agricultural architecture with the precision of modern hydroponics, this model provides a viable path toward food security and environmental sustainability. It is a testament to the idea that a home can be more than a place to live—it can be a place to thrive.