
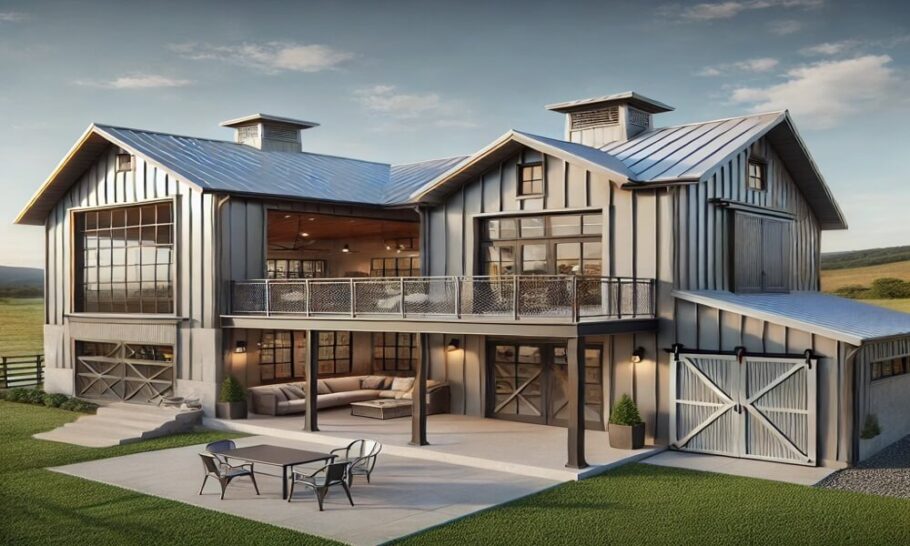
The rise of the barndominium has reshaped modern housing. Combining the rustic aesthetic of a barn with the functionality of a condo, these structures offer open floor plans, incredible durability, and cost-effective construction. However, when the sky turns green or a hurricane warning blares, a common question arises: Can a metal-sided structure truly stand up to nature’s fury?
The short answer is yes—but the long answer involves a deep dive into structural engineering. The safety of a barndominium during a tornado or hurricane has very little to do with its “barn” appearance and everything to do with how it is built.
The Engineering Truth: It’s All About the Frame
The misconception that barndominiums are inherently unsafe stems from the old image of a drafty, wooden hay barn. Modern barndominiums are not agricultural buildings; they are engineered residences.
Most modern barndominiums utilize a post-frame engineering system or a red iron steel frame. Both systems possess distinct advantages when facing high-wind events.
- The Post-Frame Advantage
In traditional stick-built homes, walls are load-bearing. In post-frame construction, the load is carried by large, embedded columns (posts) placed every eight to ten feet. These posts are typically laminated timber or steel, embedded deep into the ground.
When a tornado or hurricane hits, the primary goal is to keep the roof attached to the walls and the walls attached to the foundation. The post-frame method creates a continuous load path. Because the posts run from the foundation to the roof trusses, there is a direct, reinforced connection that resists uplift—the force that sucks roofs off during storms.
- The Red Iron Steel Frame
For those opting for a full steel frame, the durability is even higher. Steel has a higher strength-to-weight ratio than wood. A properly welded steel frame acts as a single, monolithic unit. In hurricane zones, where sustained winds can exceed 150 mph, steel frames can be designed to flex slightly without snapping, whereas wood might splinter.
The “Weak Links” in High Wind Events
While the frame is strong, the safety of a barndominium during a storm depends on the weakest link in the chain. In these structures, the critical points of failure are typically the connections and the openings.
The Uplift Problem
During a tornado, the atmospheric pressure drops rapidly. The air inside the house, which is at normal pressure, tries to escape. If the house is sealed tight, the pressure pushes up on the roof. If the roof is not strapped to the walls with hurricane ties or steel brackets, the roof lifts off.
In a barndominium, the large, open interior spaces (often lacking interior load-bearing walls) mean there is less structural redundancy. If a roof truss fails in a traditional home, interior walls might help hold things up. In an open barndominium, if a truss fails, the span is compromised. Therefore, engineering standards for barndominiums in high-wind zones require continuous load paths where every connection is reinforced with metal hardware, not just nails.
The Envelope: Siding and Windows
The metal siding on a barndominium is generally excellent at resisting windborne debris. However, it is only as strong as its fasteners. If siding screws are spaced too far apart or driven into soft wood, the wind can peel the skin off the house like a sardine can.
Furthermore, windows and garage doors are the most vulnerable points. In a hurricane, once a window breaks or a garage door fails, the wind enters the structure. This creates internal pressurization. The house becomes a balloon. The external wind pushing against the walls combines with the internal pressure pushing out, often resulting in catastrophic structural failure.
Tornadoes vs. Hurricanes: Different Threats
It is crucial to distinguish between the two types of storms, as the engineering requirements differ.
Hurricanes are predictable. They offer days of warning. They bring sustained winds and heavy rain. A barndominium built in a coastal zone can be engineered specifically for this. Builders use impact-resistant glass, continuous load paths, and elevated foundations to handle storm surge. A properly built barndominium can be just as safe as a concrete block home in a hurricane.
Tornadoes are chaotic. They bring concentrated, unpredictable force. An EF5 tornado can destroy any structure, regardless of material. Concrete, steel, and wood all fail under a direct hit from an EF5. The goal with tornado safety is not to survive a direct hit from an EF5, but to survive the debris and lesser winds of an EF1 to EF3.
The Verdict: Safe If Built Right
A barndominium is not inherently safer than a traditional home, nor is it inherently more dangerous. It is a structure that relies entirely on the quality of its engineering and construction.
A barndominium built by a contractor who treats it like a cheap barn—using nails instead of screws, skipping foundation anchors, and ignoring wind-load ratings—is a death trap in a storm.
Conversely, a barndominium designed by a structural engineer who calculates the wind load, specifies the correct fasteners, and ensures a continuous load path from the roof to the foundation is incredibly resilient.
For those living in Tornado Alley or Hurricane Alley, the “Engineering Truth” is this: The safety of a barndominium is determined long before the storm arrives. It is determined by the bolts in the concrete, the brackets on the trusses, and the screws in the siding. When built to modern codes and engineered for high wind, a barndominium is a fortress. When built loosely, it is a liability. Safety is not a feature of the style; it is a feature of the construction.