
The barndominium has shed its skin. What began as a practical compromise—a steel-framed shop with modest living quarters attached—has evolved into a sophisticated architectural category. The early iterations were defined by necessity: vast, open spaces, exposed metal, and a rugged utilitarianism that appealed to those prioritizing function over form.
That era is ending. The next wave of barndominium design is being shaped by a convergence of advanced materials, shifting lifestyle priorities, and a desire for architectural legitimacy. The future isn’t about building a bigger shed. It’s about creating a refined, resilient, and highly customized home that happens to borrow the structural logic of agricultural buildings.
Here is where the design trajectory is heading.
The Death of the “Box”
The defining feature of early barndominiums was the monolithic rectangular footprint. Future designs are breaking the box. Expect to see an increase in L-shaped and U-shaped layouts that create protected courtyards, outdoor kitchens, and distinct wings for living and working. The goal is to move away from the cavernous, echo-prone great room and toward a curated sequence of spaces. Architects are introducing transitional zones—mudrooms, breezeways, and enclosed porches—that soften the abrupt transition from the vast exterior to the intimate interior.
Material Hybridization
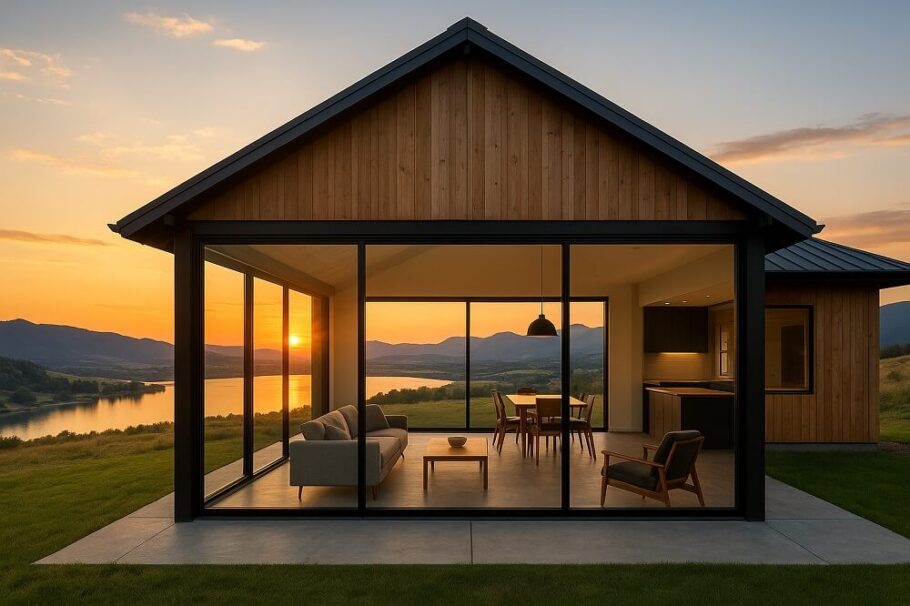
The “metal box” aesthetic is giving way to material contrast. While the structural integrity of a steel frame remains the backbone, the exterior skin is becoming more complex. Designers are pairing standing seam metal roofing with reclaimed timber cladding, board-and-batten siding, or even large-format stone veneer. This hybridization serves two purposes: it breaks up the visual mass of the building and grounds it in its specific environment. A barndominium in the Texas hill country will look different from one in the Pacific Northwest, not just in color, but in texture and material weight.
Biophilic and Wellness Integration
The massive walls of a barndominium offer a unique canvas for biophilic design. The future of these homes involves strategically piercing those walls with expansive, energy-efficient glazing to frame specific views—a distant mountain ridge, a stand of old-growth trees, or a custom landscape. Interior design is shifting toward natural air purification systems, circadian lighting, and the use of non-toxic, sustainable materials. The open ceiling, once a source of industrial awe, is being reimagined with acoustic dampening elements and exposed structural beams that are as much about warmth as they are about engineering.
The Rise of the “Work-From-Home” Wing
The pandemic normalized remote work, but the future barndominium treats it as a permanent architectural requirement. The next generation of floor plans features a dedicated, acoustically isolated workspace that is separate from the main living area. This isn’t a desk in the corner of a bedroom. It is a purpose-built wing with its own entrance, high-speed connectivity infrastructure, and soundproofing. The design challenge is integrating this professional space without sacrificing the residential feel of the rest of the home.
Technological Concealment
Smart home technology is no longer a selling point; it is a baseline expectation. The future of barndominium design is about hiding that technology. Wiring and conduits are being integrated into the steel framing during the build phase, allowing for flush-mounted screens, hidden speakers, and seamless lighting control. The goal is a home that is intelligent but doesn’t look like a server room. Solar arrays are becoming standard, often integrated directly into the metal roofing to create a net-zero energy structure.
Climate Resilience as a Design Driver
The same steel frame that allows for wide-open spaces also offers superior resistance to fire, wind, and pests. Future designs are leaning into this. Expect to see barndominiums engineered to withstand extreme weather events, with reinforced roof-to-wall connections and impact-resistant glazing. The design aesthetic is shifting to embrace this strength—thicker walls for insulation, deeper overhangs for passive cooling, and a general sense of a structure built to last a century, not a decade.
The Verdict
The future of the barndominium is not a rejection of its roots. It is a maturation. The structural logic of the barn—efficiency, durability, and open volume—remains the foundation. What is changing is the layer of design placed upon it. The result is a home that is no longer a compromise, but a deliberate choice for those seeking space, resilience, and a connection to the landscape without sacrificing modern luxury.