
When people dream about building a barndominium, they often focus on the open floor plans, the rustic aesthetic, or the cost-effective square footage. Very few spend time thinking about the …
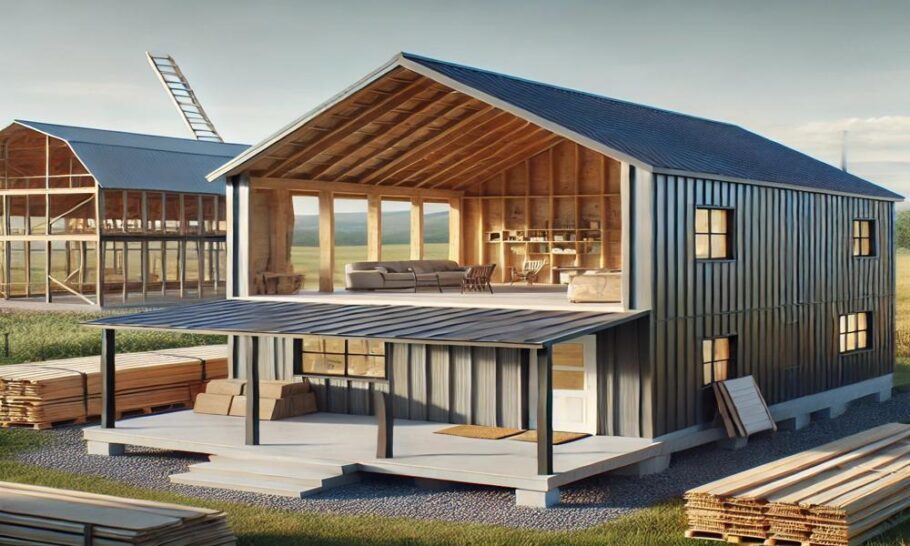
Below you'll find a list of all posts that have been categorized as “Barndominium”
When people dream about building a barndominium, they often focus on the open floor plans, the rustic aesthetic, or the cost-effective square footage. Very few spend time thinking about the …

The barndominium is a unique structural hybrid. By nature, it marries the wide-open, clear-span design of agricultural buildings with the comfort and aesthetics of residential living. However, this architectural marriage …
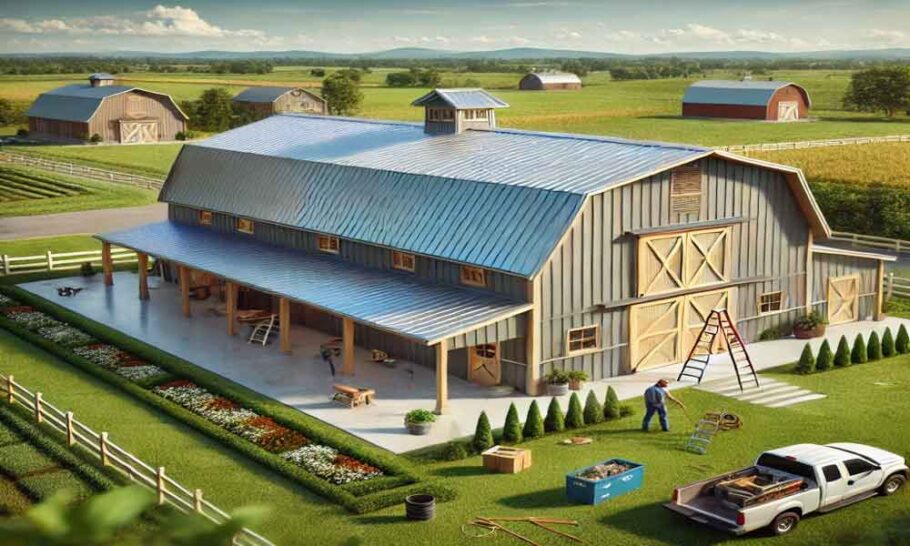
The barndominium lifestyle offers that perfect blend of rustic charm and modern functionality, but those expansive overhead doors that make the space so versatile can also become significant energy liabilities. …

The barndominium boom has brought with it a wave of owner-builders and first-time post-frame builders who share one dangerous assumption in common. That assumption goes something like this: “My neighbor …
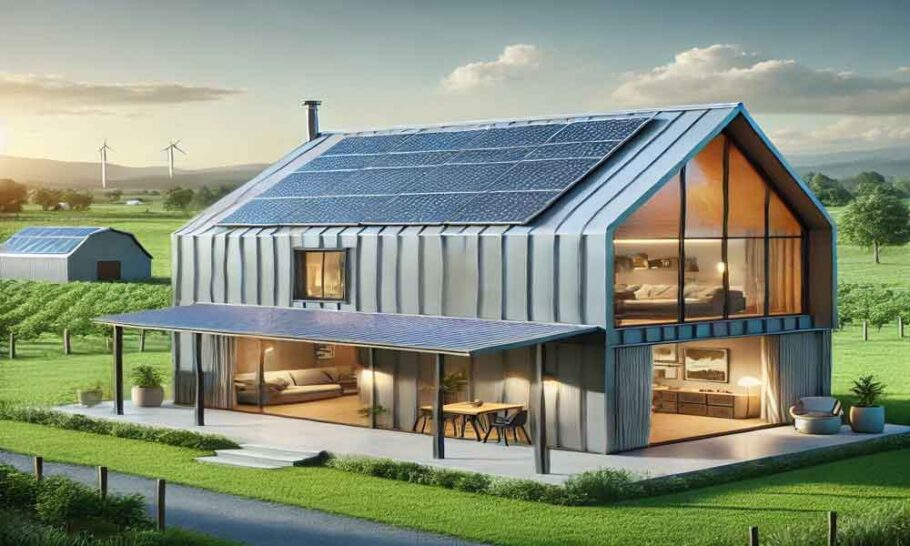
The marriage of rustic metal-clad aesthetics and energy independence makes the barndominium an appealing prospect. But slapping a few south-facing windows on a shop building misses the profound opportunity that …
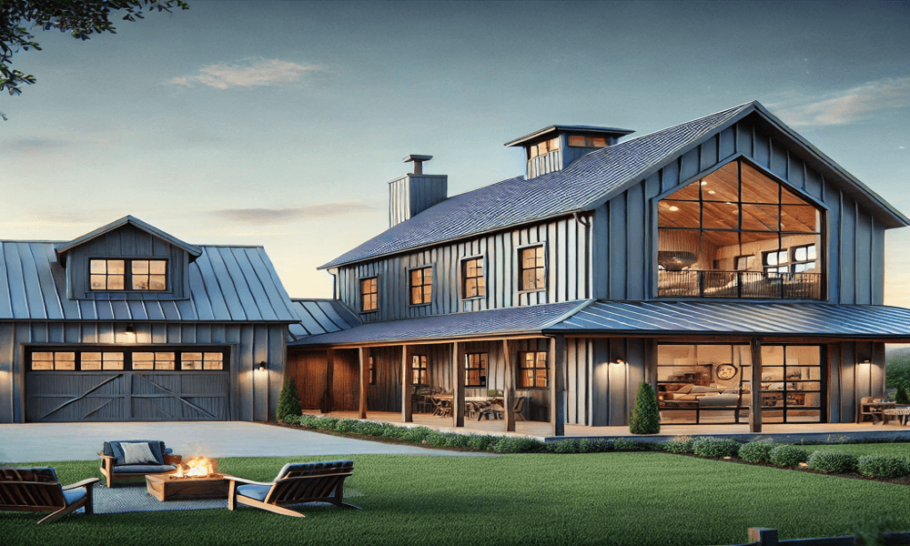
The barndominium trend has swept across rural America with remarkable speed. These steel-framed structures promise affordable square footage, wide-open floor plans, and that rustic-modern aesthetic so many homeowners crave. But …

The barndominium has shed its reputation as a simple agricultural afterthought. Today, these structures are sophisticated, custom homes that blend the open-concept appeal of a warehouse with the warmth of …
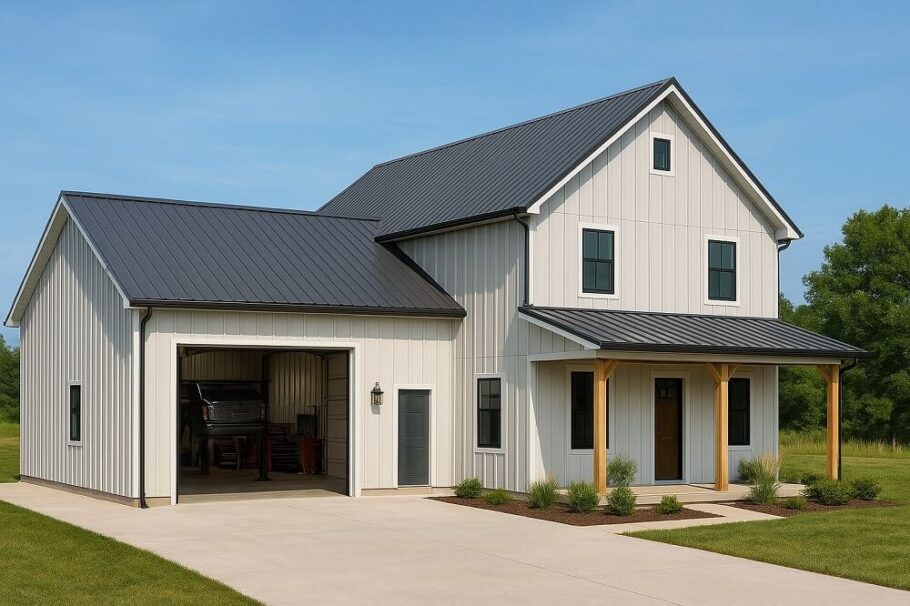
The barndominium has exploded in popularity over the past decade, offering homeowners the chance to blend spacious, industrial aesthetics with the warmth of residential living. But beneath the corrugated metal …
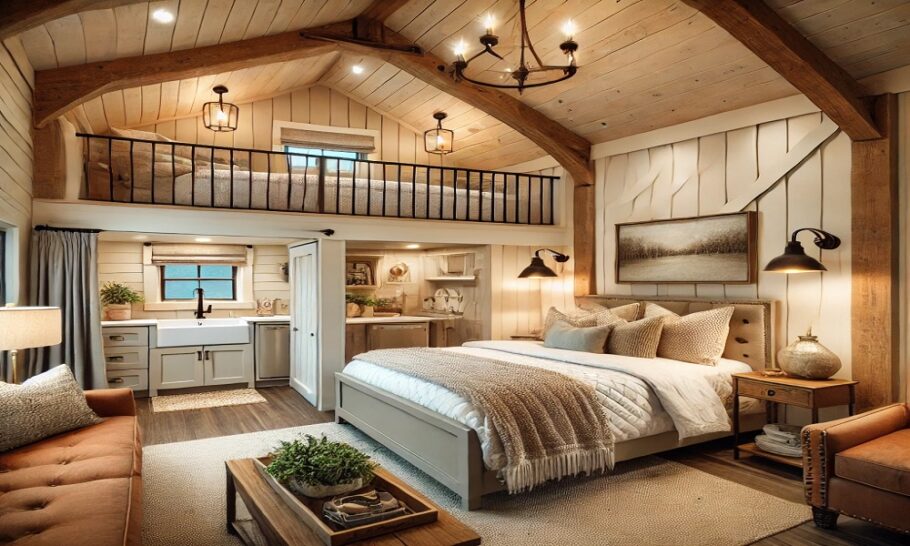
That unmistakable sheen on the windows in the morning. The subtle mustiness that clings to clothing stored in the back bedroom. The way the air feels heavier than it should, …
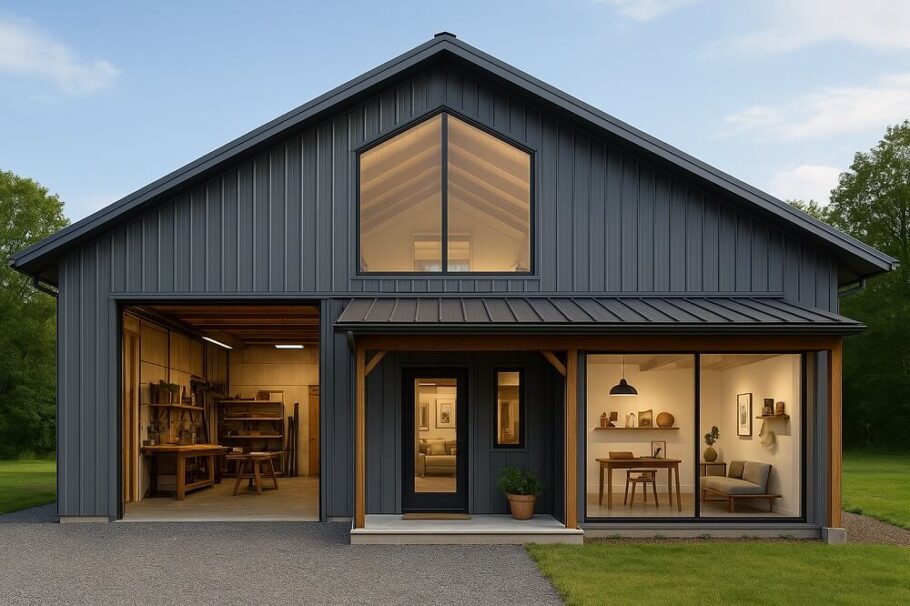
The metal roof gleams under an approaching storm. For many barndominium owners, that sight raises a critical question: is this beautiful steel shell a lightning rod waiting to happen? The …