
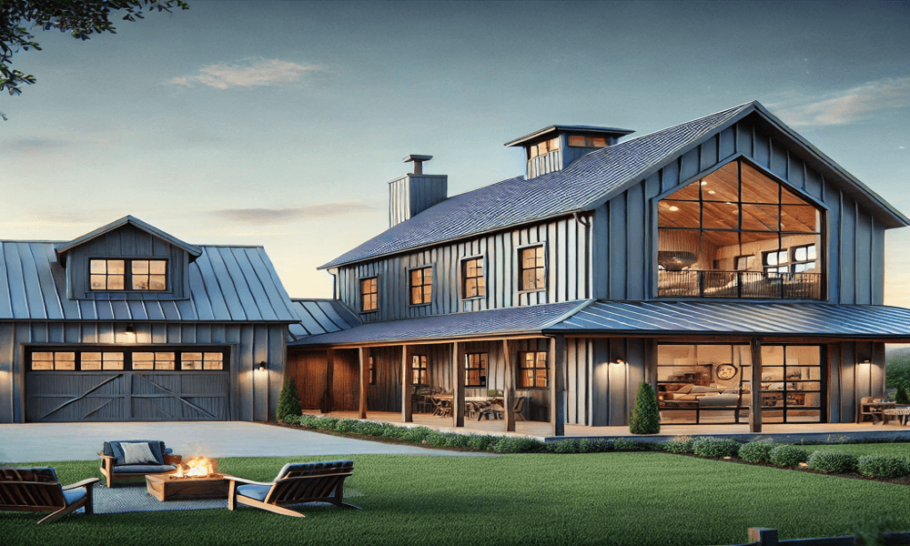
The barndominium trend has swept across rural America with remarkable speed. These steel-framed structures promise affordable square footage, wide-open floor plans, and that rustic-modern aesthetic so many homeowners crave. But beneath the Instagram-worthy interiors and soaring ceilings lies a maze of building codes that catch even experienced DIYers off guard.
The romance of building a barndominium often collides with the reality of local code enforcement. Unlike traditional stick-built homes, these metal buildings occupy a regulatory gray area that varies dramatically by jurisdiction. What passes inspection in one county may trigger a complete shutdown in another. Understanding the code landscape before breaking ground separates successful builds from expensive lessons.
Fire Safety: The Hidden Vulnerability
Fire safety regulations present one of the biggest surprises for barndominium builders. The steel structure itself resists burning, but that’s where the advantages often end. Most barndominiums use wood framing for interior walls and trusses, creating fuel loads that many builders underestimate.
The open floor plans so prized in barndominiums create challenges for fire containment. Without compartmentalization, flames and smoke travel unimpeded. Building codes address this through fire-rated assemblies, but many DIYers assume the metal exterior provides adequate protection.
Spray foam insulation, popular for its energy efficiency, introduces another layer of concern. While effective, certain types require thermal barriers to prevent rapid flame spread. Code officials frequently flag installations lacking proper fire-rated coverings.
Active fire protection systems represent another overlooked requirement. Many jurisdictions mandate smoke detectors hardwired into the electrical system with battery backup. Some areas require fire sprinklers for structures exceeding certain square footages or containing sleeping quarters.
The relationship between the workshop space and living quarters deserves particular attention. Many barndominiums combine residential areas with garage or workshop spaces. Codes typically require fire-rated separation between these zones, including self-closing doors and specific drywall thicknesses. Gasoline, paint, and other flammables stored in the workshop create risks that inspectors take seriously.
Egress Windows: More Than Just a Nice View
Egress requirements catch more DIYers off guard than almost any other code category. These regulations exist for a grim reason—ensuring occupants can escape during emergencies and firefighters can enter. Yet many builders treat windows as aesthetic choices rather than life-safety features.
The numbers seem straightforward but frequently get misinterpreted. Egress windows must provide at least 5.7 square feet of opening area for first-floor rooms and 5 square feet for basements. The opening height must reach at least 24 inches, with a minimum width of 20 inches. The sill height cannot exceed 44 inches above the finished floor.
Where builders stumble is the operational aspect. Windows must open without tools or special knowledge. A window that technically meets size requirements but sticks during operation fails inspection. Hardware must remain accessible, and screens should be removable from the inside without requiring extra steps.
Every sleeping room requires an egress window. This applies to basement bedrooms, loft spaces, and any room designated for sleeping. Some builders attempt to label rooms as “offices” or “studios” to circumvent requirements, but inspectors look at windows regardless of room labels. If a room contains a closet and could reasonably serve as a bedroom, code officials expect proper egress.
Window wells create another layer of complexity for below-grade rooms. Wells must provide adequate clearance—typically 9 square feet of floor area—with ladder or steps when the depth exceeds 44 inches. Drainage issues also come into play, with many wells requiring gravel beds or drain tiles to prevent flooding.
Occupancy Permits: The Final Hurdle That Gets Ignored
Occupancy permits represent the finish line that many builders forget exists. This certificate confirms the structure meets all applicable codes and regulations. Without it, the barndominium remains legally uninhabitable regardless of how beautiful the interior appears.
The path from construction to occupancy involves more than a final walkthrough. Most jurisdictions require inspection sign-offs at multiple stages—foundation, framing, electrical rough-in, plumbing rough-in, insulation, and final. Missing any required inspection creates roadblocks that delay permit issuance.
Certificate of occupancy requirements extend beyond the building itself. Septic systems must receive approval. Wells require testing for potability. Driveways need proper access for emergency vehicles. Address numbers must remain visible from the road. These site-related requirements often prove as challenging as the building codes themselves.
The timeline between requesting and receiving an occupancy permit varies widely. Some jurisdictions process certificates within days; others take weeks or months. Plan accordingly, as lenders typically require the certificate before finalizing permanent financing. Insurance companies also refuse coverage without proof of legal occupancy.
The Local Variation Problem
Building codes exist at multiple levels. International Residential Code provides the baseline, but states and municipalities modify these requirements extensively. A barndominium meeting Texas standards might fail entirely in Colorado or Washington.
Climate considerations drive many local variations. Snow loads, wind resistance, and seismic requirements differ dramatically across regions. The same structural design that works perfectly in mild climates could collapse under heavy snow accumulation. Understanding local climate-specific requirements prevents catastrophic failures.
Fire district regulations add another layer of complexity. Rural barndominiums often fall under fire marshal jurisdiction, with requirements for fire lanes, access roads, and water supply. Some districts mandate specific clearance around the structure for fire trucks. Others require residential fire sprinklers regardless of what state codes allow.
Agricultural exemptions tempt many builders with promises of relaxed requirements. However, living spaces void these exemptions. A barndominium used primarily for storage or agricultural operations but containing any living quarters triggers residential code requirements. The mixed-use nature of these structures often creates confusion about which regulations apply.
Common Oversights That Derail Projects
Electrical systems frequently fail inspections due to improper grounding, insufficient circuits, or incorrect wire gauges. The long runs common in barndominium layouts create voltage drop issues that DIYers rarely calculate correctly. Subpanels need proper disconnects, and the separation between residential and workshop circuits must be clear.
Plumbing venting presents another stumbling block. The vast spaces and open trusses create venting challenges not present in conventional homes. Proper slope, adequate vent sizing, and correct pipe support often receive insufficient attention during construction.
HVAC systems require proper sizing and installation. The high ceilings and open spaces in barndominiums demand different calculations than standard homes. Ductwork routing, return air placement, and equipment clearances all receive inspector scrutiny.
Emergency escape and rescue openings besides windows include doors. Some builders assume any exterior door qualifies, but codes specify door requirements similar to windows. Proper hardware, clear opening dimensions, and operational ease all factor into compliance.
Navigating the Inspection Process
Building departments exist to enforce safety, not to punish builders. Approaching inspectors with questions rather than arguments yields better results. Most officials appreciate builders who attempt compliance and seek clarification before problems develop.
Pre-construction meetings with code officials prove invaluable. These conversations identify local requirements that might not appear in standard code books. Bringing plans, site surveys, and construction materials helps officials provide specific guidance rather than general observations.
Building relationships with subcontractors familiar with local codes makes a significant difference. Electricians, plumbers, and HVAC contractors who work regularly with the local building department understand expectations and common pitfalls. Their expertise often prevents mistakes that cost time and money.
Documentation matters tremendously. Keep records of all materials, including insulation R-values, window specifications, and structural calculations. Inspectors request these documents regularly, and having them organized streamlines the process.
Practical Checkboxes for Code Compliance
Before breaking ground, research local zoning and building requirements thoroughly. Contact the building department directly rather than relying on online information, which may be outdated. Ask specifically about barndominium regulations, as some jurisdictions have adopted ordinances addressing these structures.
Review egress requirements for every sleeping space before finalizing floor plans. Consider how window placement, size, and operation affect both code compliance and design aesthetics. Remember that lofts, bonus rooms, and finished basements all require proper escape routes.
Plan fire safety features from the beginning. Fire-rated drywall, proper smoke detectors, and adequate separation between living and workshop spaces should appear in initial designs rather than as afterthoughts. Understand local requirements regarding fire sprinklers and plan budgets accordingly.
The path to a legal, safe barndominium requires attention to details that often escape first-time builders. Fire safety, egress, and occupancy requirements exist for genuine reasons. Understanding and respecting these regulations transforms a potential nightmare into a rewarding experience.