
The barndominium boom has brought with it a flood of questions about how to properly finish these massive metal structures. Insulation sits at the top of that list, and for …

Below you'll find a list of all posts that have been categorized as “Barndominium”
The barndominium boom has brought with it a flood of questions about how to properly finish these massive metal structures. Insulation sits at the top of that list, and for …
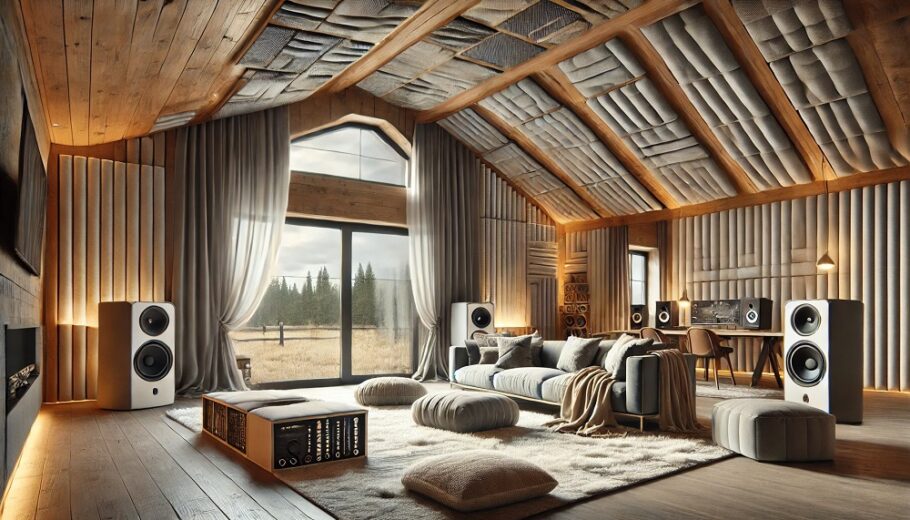
There is a certain romance to the barndominium lifestyle. Wide-open spaces, soaring ceilings, and the raw beauty of exposed steel and timber create a living environment that feels both rugged …

The barndominium trend has taken the residential construction world by storm, and for good reason. These versatile structures offer the perfect blend of rustic charm and modern functionality. However, when …
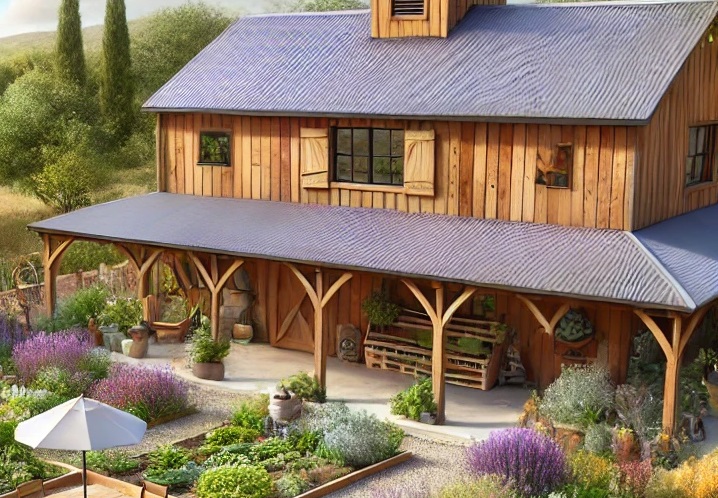
When it comes to constructing a barndominium, the debate over structural integrity often boils down to two primary contenders: post-frame construction and all-steel framing. Both methods have passionate advocates, but …
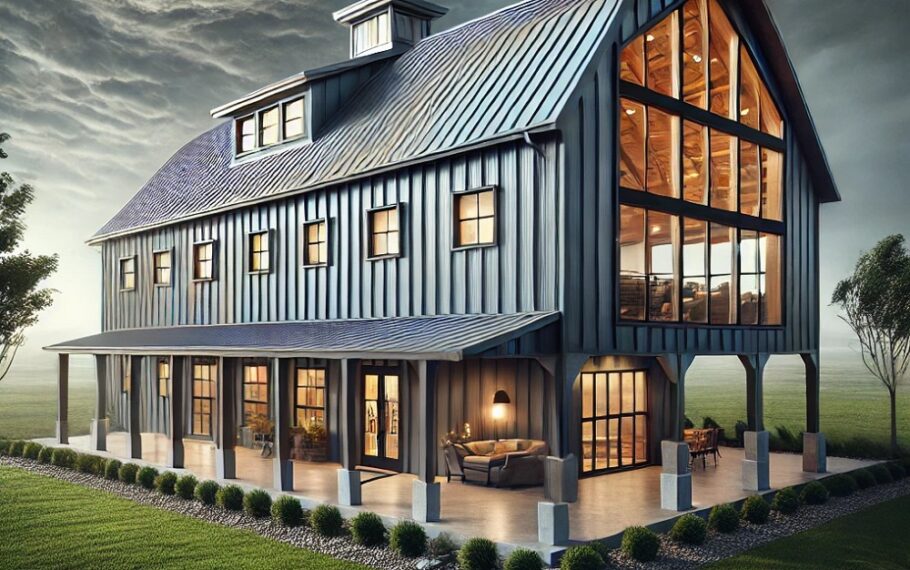
The barndominium trend has taken the custom home market by storm, marrying the rugged aesthetic of agricultural buildings with the comfort of modern living spaces. But beneath that striking metal …
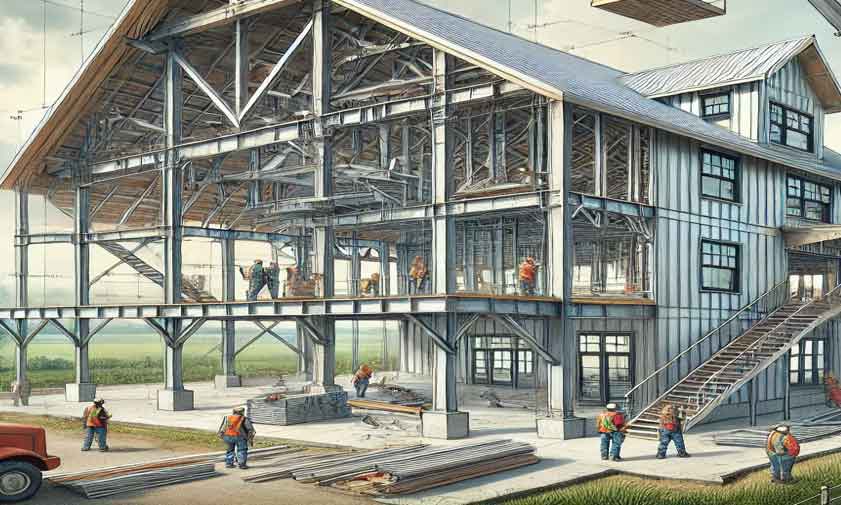
Building a barndominium presents a unique set of challenges, and perhaps none are as critical to get right as the plumbing. Unlike a traditional stick-built home, the marriage of a …

The barndominium has emerged as a quintessential fusion of rustic aesthetics and modern functionality, capturing the imagination of homeowners seeking space, versatility, and a distinct architectural character. Yet, as wildfire …
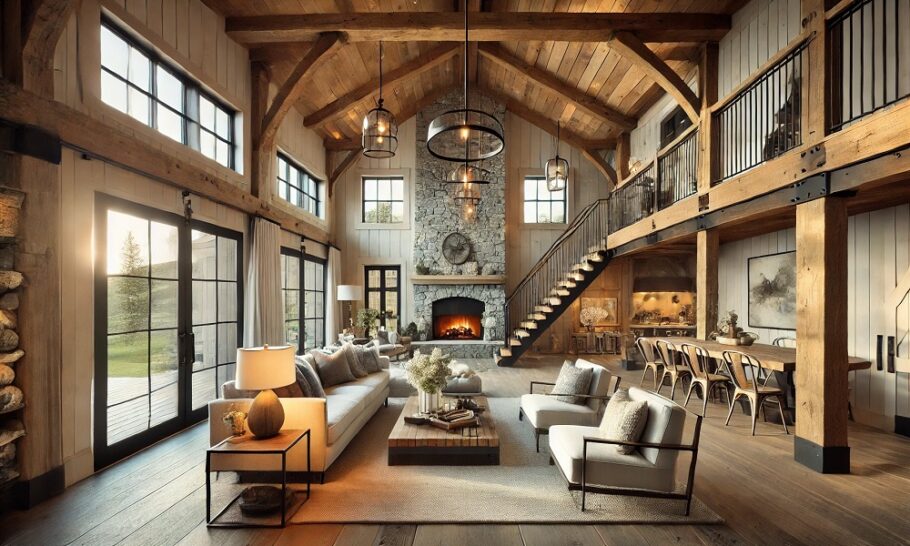
The rise of barndominium construction has introduced a fascinating engineering evolution. While traditional steel buildings rely heavily on field welding for structural integrity, a growing segment of this market has …

The barndominium movement has reshaped rural architecture over the past decade, but a new variation is emerging that pushes the boundaries even further. Picture a Quonset hut reimagined by Buckminster …
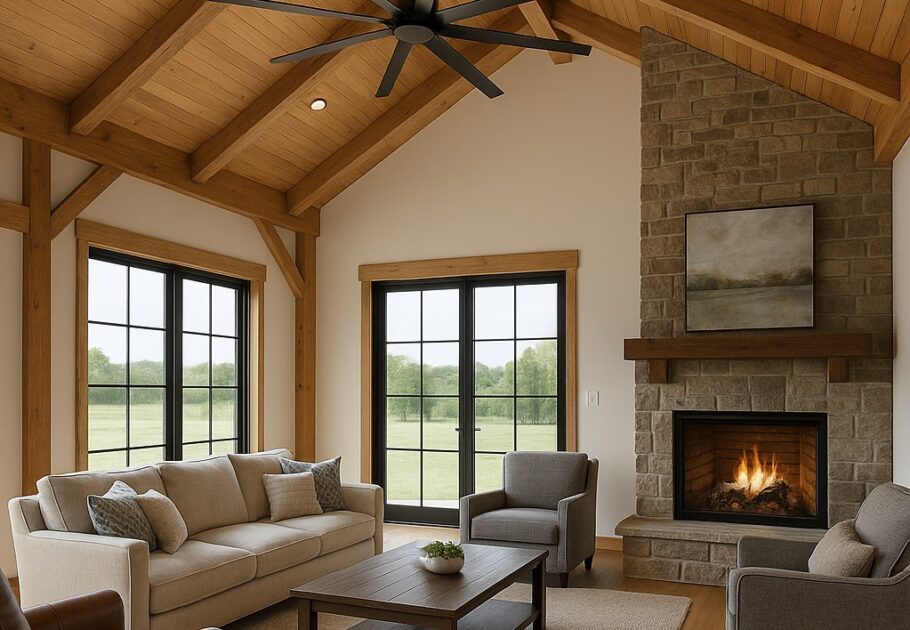
Framing interior walls in a barndominium presents a unique set of challenges and opportunities compared to traditional stick-built homes. The post-frame construction method that defines these structures creates an entirely …