
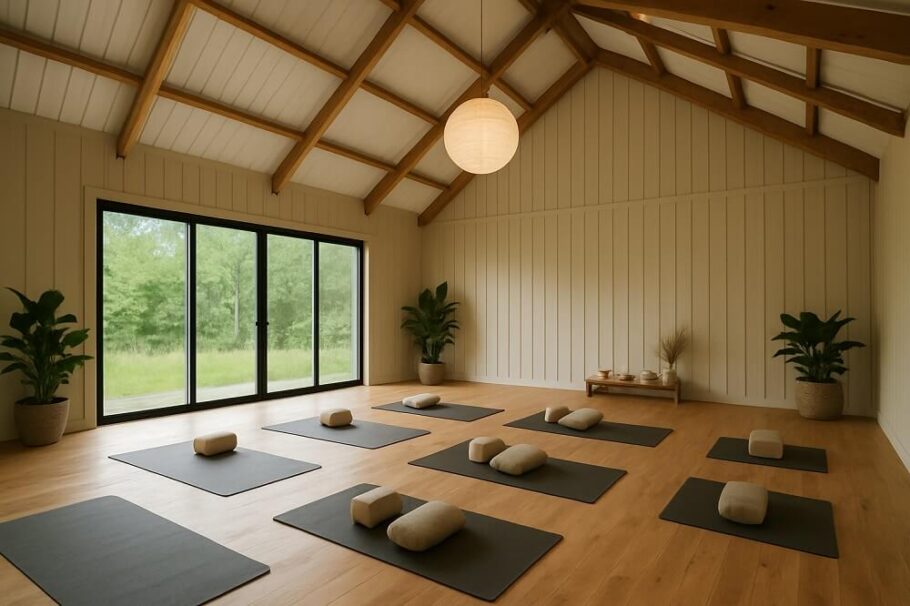
The ceiling in a barndominium is not merely a boundary between living space and the roof deck. It is the single most powerful architectural element in the entire structure. While flooring and wall finishes certainly contribute to the aesthetic, the ceiling dictates the volume, the light, and the emotional resonance of the interior. In a building type born from agricultural utility, the ceiling is where the narrative of the industrial past meets modern comfort.
Choosing the right ceiling treatment is a foundational decision that affects structural costs, HVAC performance, acoustic comfort, and the daily experience of the space. Three primary strategies dominate the barndominium landscape: the sweeping drama of vaulted ceilings, the refined geometry of coffered systems, and the raw honesty of exposed trusses. Each offers a distinct path, and the choice is rarely about which is objectively “better,” but rather which aligns with the vision for the home.
The Vaulted Ceiling: Volume and Light
The vaulted ceiling is the quintessential barndominium statement. By following the roofline and removing the horizontal separation between the living area and the structural deck, the space is opened to its fullest potential. This approach is about volume in its purest form.
The primary advantage here is spatial perception. A vaulted ceiling makes a modest footprint feel grand. The vertical lift draws the eye upward, creating a sense of freedom and expansiveness that is difficult to achieve with flat ceilings. This is particularly effective in open-plan living areas where the kitchen, dining, and living room coexist. The continuous sightline from floor to peak unifies the entire space.
From a practical standpoint, vaulted ceilings are excellent for passive daylighting. The high plane allows for the installation of clerestory windows or gable-end glass, flooding the interior with natural light that penetrates deep into the floor plan. This reduces reliance on artificial lighting during the day and creates a dynamic atmosphere as the sun tracks across the sky.
However, volume comes with a cost—both literal and operational. The increased cubic footage requires more heating and cooling capacity. Without proper planning, a vaulted space can feel cavernous and cold in winter or difficult to cool in summer. Strategic insulation, particularly closed-cell spray foam applied directly to the underside of the roof deck, is essential to manage thermal transfer. Ceiling fans become a necessity, not an afterthought, to circulate stratified air and maintain comfort at the occupant level.
Acoustically, a vaulted space can be challenging. Hard surfaces—metal roofs, wood decking, and concrete floors—create a reverberant environment. Incorporating sound-absorbing materials, such as acoustic panels, fabric-wrapped baffles, or substantial area rugs, helps tame the echo and makes the space livable.
The Coffered Ceiling: Rhythm and Refinement
For those seeking a more structured and polished aesthetic without sacrificing ceiling height, the coffered ceiling offers a compelling alternative. This technique involves a grid of recessed panels, creating a three-dimensional pattern that adds texture and architectural interest.
Coffered ceilings bring a sense of order and classical proportion to the barndominium. The geometric rhythm provides visual anchor in large, open spaces, preventing the room from feeling formless. This approach works beautifully in spaces that require a degree of formality or distinction, such as a dining area or a primary suite within the larger structure.
The design flexibility is considerable. Coffers can be as simple or as intricate as the budget allows. Standard lumber yields a clean, modern grid, while the use of decorative beams or crown molding introduces a more traditional or farmhouse aesthetic. The depth of the coffers creates a play of light and shadow that changes throughout the day, giving the ceiling a living, dynamic quality.
Functionally, the coffered ceiling provides a solution to the “acoustic canyon” problem. The recessed panels and intersecting beams act as diffusers, breaking up sound waves and reducing overall reverberation compared to a flat, hard surface. This makes the space more comfortable for conversation and everyday living.
The installation of a coffered ceiling is undeniably more complex and material-intensive than a simple vault. The framing requires precise carpentry to ensure the grid is square and level. It is a treatment that must be planned from the outset, as it impacts the structural engineering and load calculations. The process is akin to building a piece of furniture upside down—every joint and intersection must be deliberate and well-executed.
Exposed Trusses: Honest Structure
The exposed truss ceiling is the purest expression of the barndominium ethos. It leaves the structural skeleton visible, celebrating the engineering and the raw materials that make the building possible. This is not a decorative treatment applied after the fact; it is the structure itself, put on display.
There is a deep authenticity to exposed trusses. The heavy timber, the steel gusset plates, and the webbing of the framework tell a story of strength and utility. This approach appeals to those who appreciate industrial design, minimalist aesthetics, or the rustic charm of a traditional barn. The trusses become the art, eliminating the need for additional ornamentation.
The visual impact is undeniable. Exposed trusses create a dramatic, linear rhythm that draws the eye along the length of the building. The interplay between the open web of the truss and the spaces beyond creates a sense of depth and complexity. This treatment works exceptionally well in large, multi-functional spaces where the scale of the structure can be fully appreciated.
From a practical standpoint, exposed trusses offer significant advantages for mechanical systems. The open web allows for the integration of ductwork, lighting, and plumbing to be routed cleanly through the structure, rather than being concealed behind a finished ceiling. This can simplify installation and provide easy access for future maintenance.
However, this aesthetic demands a high level of craftsmanship. The trusses must be finished to a standard suitable for interior visibility. This means careful sanding, staining, or painting of the wood, and ensuring all steel components are free from rust and properly coated. The acoustics also require careful attention. The hard surfaces and complex geometry of the trusses can create a highly reflective environment. Soft furnishings, acoustic treatments, and sound-dampening insulation between the roof deck and the interior space become critical.
Making the Choice: A Comparative Framework
The decision between these ceiling types is a balancing act of priorities.
For the Homesteader: A vaulted ceiling often takes precedence. The expansive feel, combined with the ability to install large windows for passive solar gain, aligns with the self-sufficient, nature-connected lifestyle. The raw volume feels honest and aligns with the agricultural roots of the building type.
For the Design Enthusiast: The coffered ceiling holds considerable appeal. It offers the opportunity for architectural refinement and customization that elevates the barndominium beyond its utilitarian origins. The ability to incorporate lighting, color, and trim details allows for a high degree of personal expression.
For the Purist: The exposed truss is the only option. It is a declaration that the building is what it is—a powerful, functional, and beautiful structure that needs no covering to be complete. It appeals to the minimalist and the modernist in equal measure.
Beyond the Visual: Integration and Execution
Whichever path is chosen, the ceiling design must be integrated with the building’s mechanical and electrical systems. Recessed lighting is a natural fit for a coffered ceiling, with fixtures placed within the coffers for a clean look. In a vaulted or truss-exposed space, track lighting, pendants, or strategically placed can lights can highlight the architecture and provide task illumination.
Insulation strategy is paramount. For vaulted and exposed truss ceilings, the “hot roof” assembly—where insulation is applied directly to the roof deck—is often the best approach, eliminating the need for a separate attic space. The choice of insulation material, whether spray foam or rigid board, will impact both the thermal performance and the final appearance.
The color palette also plays a crucial role. A dark ceiling can make a vaulted or coffered space feel intimate and cozy, despite the volume. A white or light-colored ceiling reflects light and makes the space feel even larger. The choice should align with the desired mood and the amount of natural light the space receives.
The Definitive Statement
The ceiling of a barndominium is more than a surface; it is the defining gesture of the entire home. A vaulted ceiling declares freedom and volume. A coffered ceiling announces sophistication and order. Exposed trusses assert honesty and strength. There is no single correct answer, only the right answer for the space, the lifestyle, and the vision of those who will inhabit it.
The most successful barndominiums are those where the ceiling is not an afterthought, but the starting point. It is the element around which the rest of the design coalesces. Understanding the implications of each option—the structural, the financial, the environmental, and the aesthetic—is the key to making a decision that will resonate for decades. The ceiling is the ultimate canvas, and the choice of treatment is the first, most important brushstroke.