
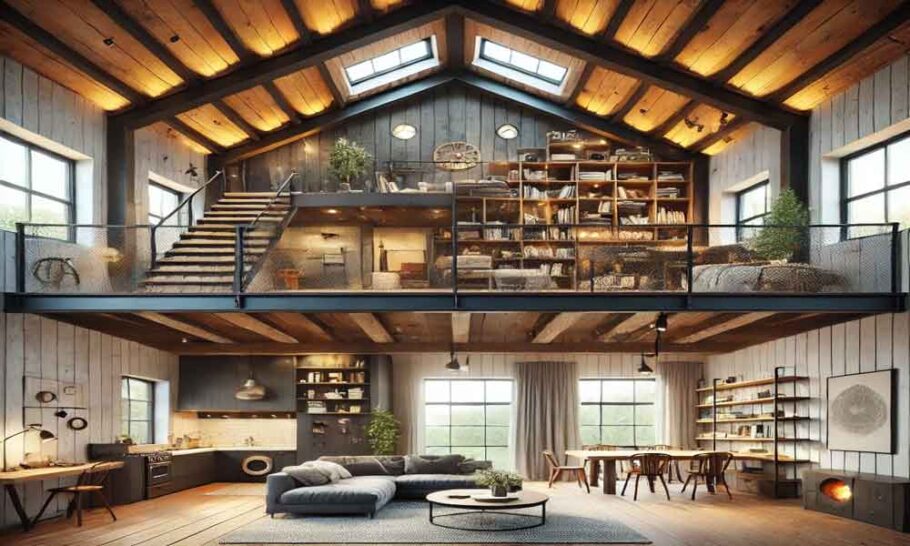
The barndominium trend has taken the housing market by storm, offering a unique blend of rustic charm and modern living. These steel-framed structures, originally designed as agricultural buildings, are now being transformed into stunning residences. But beneath the aesthetic appeal lies a complex engineering challenge that many prospective builders underestimate. Structural integrity isn’t just a buzzword—it’s the backbone of any successful barndominium project.
The Foundation of the Matter
Every barndominium begins with the ground beneath it. Unlike traditional homes, these structures typically require more robust foundation systems due to their expansive open floor plans and steel construction. The weight distribution differs significantly from wood-framed houses, demanding careful consideration of soil conditions and load-bearing capacity.
Concrete slab foundations remain the most common choice, but they must be engineered differently. Thicker edges, reinforced footings, and proper vapor barriers become non-negotiable elements. Frost line depth varies by region, and ignoring local building codes regarding foundation depth can lead to catastrophic settling issues within the first few years of occupancy.
The relationship between the foundation and the steel frame creates a structural system that must work in harmony. Any movement in the foundation transfers directly to the frame, potentially causing stress fractures or misalignments throughout the entire building envelope.
Wind Load Considerations That Matter
Barndominiums present a unique challenge when it comes to wind resistance. The large, open interior spaces combined with high ceilings create significant surface area for wind to act upon. Engineering calculations must account for both uplift forces—which try to separate the roof from the walls—and lateral forces that push against the building’s sides.
The steel frame’s connection points become critical stress zones. Proper bracing systems, including cross-bracing and moment frames, distribute wind loads throughout the structure rather than allowing them to concentrate at weak points. Roof panels must be secured with fasteners rated for the expected wind speeds in the region, and these calculations go far beyond simply checking the local building code minimums.
A barndominium in hurricane-prone areas requires entirely different engineering approaches than one in the Midwest. The difference isn’t just about using more steel—it’s about understanding how wind interacts with the specific geometry of the building and designing accordingly.
Snow Loads and Roof Design
The expansive roof planes typical of barndominiums collect significant snow accumulation in colder climates. Engineering for snow loads requires understanding both the ground snow load for the region and the building’s specific geometry. Roof valleys, changes in slope, and adjacent structures can create snow drifts that far exceed uniform loading calculations.
Steel roof systems can span impressive distances without interior supports, but this advantage comes with engineering trade-offs. The purlins and girts that support the roof panels must be spaced and sized correctly to handle both the dead load of the roofing materials and the live load of snow accumulation. Thermal bridging through steel members can also create condensation issues that affect both the structure and the interior environment.
The Frame’s Critical Role
The structural steel frame serves as the skeleton of any barndominium. Primary framing members—columns and rafters—support the entire load of the building. Their size, spacing, and connection methods determine the maximum spans possible and the overall stability of the structure.
Red iron steel offers exceptional strength-to-weight ratios, but the material’s properties demand specific engineering considerations. Thermal expansion and contraction of steel members can create movement that must be accommodated through proper connection detailing. Slotted holes, expansion joints, and careful fastener selection allow the frame to move without compromising its integrity.
The secondary framing system, consisting of purlins, girts, and eave struts, transfers loads from the building envelope to the primary frame. These members often receive less attention but are equally important to structural performance. Improper girt spacing can lead to wall panel deflection that affects both appearance and performance.
Connection Design That Holds Everything Together
Bolted connections represent the most common method of joining steel members in barndominium construction, and their design requires meticulous engineering. Each connection point must transfer loads effectively while allowing for fabrication tolerances and field adjustments.
The importance of proper connection design cannot be overstated. A single failed connection can compromise the entire structural system. Engineers must consider not only the forces at each joint but also the fatigue resistance and long-term performance of the connection under varying load conditions.
Welded connections offer certain advantages in specific applications but introduce their own engineering challenges. Weld quality, heat-affected zones, and inspection requirements add complexity that must be addressed in the design phase.
The Metal Skin’s Structural Contribution
The steel panels that form the building envelope do more than provide weather protection—they contribute to the overall structural rigidity of the system. This phenomenon, known as diaphragm action, creates a structural membrane that transfers lateral loads to the primary frame.
Proper fastener spacing, panel thickness, and attachment patterns determine how much structural contribution the skin provides. Engineers who ignore this contribution overdesign the frame, while those who rely too heavily on it risk insufficient structural capacity if panels become damaged or fasteners loosen over time.
The interplay between the frame and the skin creates a composite action that can be leveraged for greater efficiency. However, this interaction demands careful engineering coordination between the frame designer and the panel manufacturer.
Bracing Systems Beyond the Obvious
Wind bracing, seismic bracing, and stability bracing all serve distinct purposes in a barndominium. These systems prevent lateral movement, resist earthquake forces, and maintain frame stability during construction and throughout the building’s lifespan.
Rod bracing offers a cost-effective solution for many applications, but tension-only bracing must be designed correctly to ensure the building remains stable under all loading conditions. Portal frames provide alternative bracing strategies that maintain clear spans without interior obstructions.
The interaction between different bracing systems requires comprehensive engineering analysis. Individual components may perform adequately in isolation but create unexpected load paths when combined.
Openings and Penetrations
Door and window openings interrupt the structural continuity of the building envelope. The steel frame must be engineered around these penetrations, with header beams and jambs designed to carry loads around the openings.
Large overhead doors commonly found in barndominiums require particular attention. These massive openings dramatically affect the structural behavior of the building, requiring specialized engineering solutions to maintain stability.
Every penetration in the building envelope creates a potential stress concentration point. The engineering approach must consider both static loads and dynamic forces, including wind pressures that fluctuate around openings.
Thermal and Moisture Considerations
Structural engineers rarely consider thermal performance, but barndominium construction demands attention to the intersection of structure and building science. Thermal bridging through steel members can create condensation paths that compromise both the structure and the interior environment.
Frost formation on steel members during cold weather can lead to moisture accumulation and eventual corrosion. Proper insulation detailing and vapor barrier placement work in conjunction with structural elements to maintain both structural integrity and indoor comfort.
The difference between interior and exterior temperatures creates expansion and contraction forces that act on the structure continuously. These movements, while small, accumulate over time and must be accommodated in the engineering design.
The Engineering Review Process
Before breaking ground on a barndominium, thorough engineering review stands as an essential step that many buyers attempt to skip. Complete structural calculations, stamped drawings, and proper load analysis are required for permitting in most jurisdictions.
These documents serve as the blueprint for the entire project. They guide fabrication, construction, and inspection, ensuring that every component performs as intended. Deviation from engineered specifications, even for seemingly minor modifications, can have cascading effects on structural performance.
The cost of proper engineering represents a fraction of the total project budget, yet it provides the assurance that the structure will perform safely for decades. Attempting to cut corners in this area inevitably leads to more expensive problems down the road.
Permitting and Code Compliance
Local building codes establish minimum requirements for structural performance, but these requirements represent the baseline rather than the ideal. The engineering design must satisfy code requirements while also considering factors specific to the barndominium concept.
Clear-span requirements, mezzanine loads, and the weight of interior finishes all contribute to the total load on the structure. Codes may not specifically address barndominium construction methods, requiring engineers to apply provisions from multiple code sections to achieve compliance.
Professional engineers familiar with barndominium construction understand how to navigate these requirements effectively. Their expertise saves time during the permitting process and prevents costly redesigns.
Future Load Considerations
Engineering a barndominium should account for potential future use changes. Adding a second floor, installing heavy equipment, or creating a commercial space within the structure changes the loading conditions and may require additional structural capacity.
Designing for future loads costs very little during initial construction but becomes prohibitively expensive once the structure is complete. The engineering approach should include a margin for unanticipated loads while remaining cost-effective.
The Role of Quality Control
Shop drawings, fabrication inspections, and field inspections ensure that the engineered design becomes reality. Steel fabrication tolerances must match the engineering assumptions, and field modifications require professional review.
Quality control extends beyond the steel fabricator to include the erection process. Proper sequencing of bolting operations, correct torque values, and proper alignment of connections all affect the final structural performance.
A comprehensive quality assurance program catches potential issues early, when they are relatively inexpensive to address. Waiting until the project is complete to identify structural concerns can lead to expensive retrofit work.
When Engineering Meets Architecture
The aesthetic choices that make a barndominium attractive must coexist with the engineering requirements. Exposed steel, large overhangs, and architectural details all present engineering challenges that require creative solutions.
The collaboration between the architect and the engineer determines whether the project achieves both aesthetic goals and structural performance. Compromises on either side can affect the final result, but proper planning minimizes these tensions.
Understanding the engineering requirements early in the design process allows for architectural solutions that work with the structure rather than against it. This integrated approach produces better outcomes than trying to engineer an already established design.
The Long View
Structural integrity in a barndominium means more than just standing up straight. It represents the durability, safety, and longevity of the investment. The engineering that goes into these structures determines whether they remain sound for generations or develop problems within the first decade.
The upfront investment in proper engineering pays returns in reduced maintenance, increased safety, and peace of mind. Cutting corners on structural design simply transfers risk to the owner, where the consequences of failure far outweigh the savings.
When the engineering is done right, the barndominium stands as a testament to the perfect marriage of form and function—a building that looks great and performs even better. That’s the ultimate goal of every well-engineered structure, and achieving it requires respect for the engineering process from start to finish.