
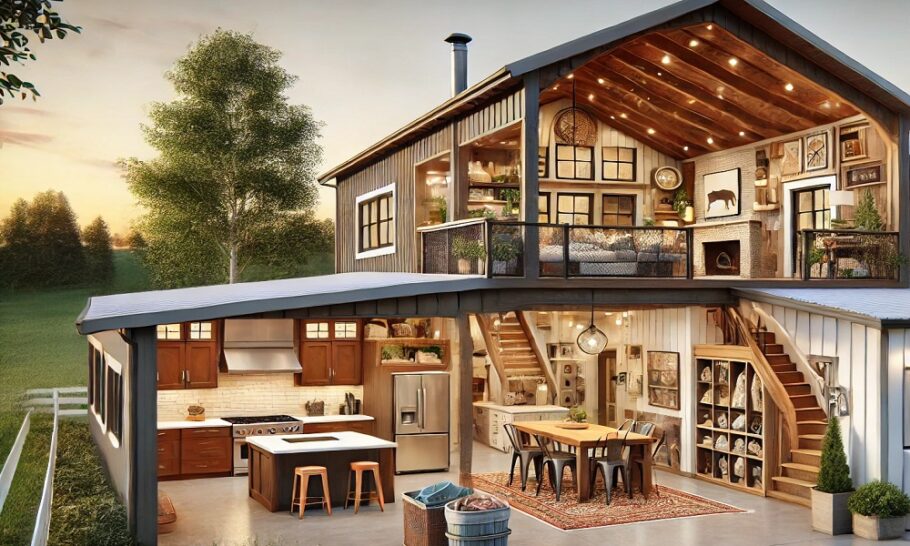
The concept of a forever home often collides with the reality of a growing family. Traditional houses are static structures; they are purchased based on the needs of a specific moment in time. When circumstances shift—a new child, aging parents moving in, or the need for a dedicated home office—the walls begin to feel restrictive. The solution for many has been to move, trading a familiar plot of land for a larger mortgage and a new set of neighbors. However, a different architectural approach is gaining traction: the modular barndominium cluster.
This design philosophy treats the home not as a single, monolithic block, but as a collection of connected structures. By utilizing the inherent versatility of metal building construction, a property can evolve in tandem with the family it houses.
The Philosophy of the Cluster
The traditional barndominium is a single, large envelope—often a steel frame with living quarters inside. The cluster concept breaks this down into distinct “pods” or sections. These sections are connected by breezeways, covered porches, or shared utility corridors. This layout offers a distinct advantage over a standard two-story house: privacy and separation.
In a standard layout, a teenager’s bedroom is usually just a hallway away from a toddler’s nursery. In a modular cluster, the teenager might occupy a separate wing entirely, offering autonomy while maintaining proximity. This setup redefines the idea of “extended family” living. It allows for multigenerational households to function without the friction of shared walls and overlapping schedules.
Phase One: The Core Unit
The journey begins with a primary structure. This is typically the main living area, kitchen, and the master suite. When designing this initial phase, the critical factor is future-proofing the exterior walls. While the current structure might be sufficient for a young couple, the walls facing the future expansion must be designed with load-bearing capacity and utility chases in mind. Planning for the future does not require building it immediately; it simply requires ensuring the foundation is ready for the weight.
Phase Two: The Expansion
As the family grows, the cluster grows. The beauty of modular construction lies in its ability to attach new sections to existing ones with minimal disruption. Because these are steel-framed structures, adding a new wing does not require tearing down existing walls or exposing the interior to the elements for weeks. The new section can be fabricated off-site and erected quickly, then tied into the main structure.
This phase often manifests as a dedicated children’s wing or a guest suite. Because the new section is structurally independent, it can be designed with its own HVAC system and plumbing, reducing the load on the original unit and making maintenance easier.
Phase Three: The Specialized Spaces
As children age or careers evolve, the needs of the cluster shift again. The final phase often involves adding specialized structures. This could be a detached art studio, a workshop, or a home gym. These buildings connect to the main cluster via a covered walkway or a shared courtyard.
This is where the barndominium cluster shines. It allows for the separation of work and life. Commuting to a separate building on the property creates a psychological boundary that is difficult to achieve when working from a spare bedroom. The daily walk between the main house and the studio becomes a transition ritual, marking the end of the workday.
The Financial and Practical Advantages
Building in phases offers significant financial benefits. Instead of taking on a massive mortgage for square footage that will not be used for a decade, homeowners can finance the construction incrementally. This spreads the cost over time and aligns it with the family’s cash flow.
Furthermore, the construction method itself is efficient. Metal buildings are resistant to rot, pests, and fire. They require less maintenance than traditional wood framing. By keeping the structures separate, if a leak occurs in the guest wing, the main living area remains unaffected. The risk is contained.
Designing for Cohesion
The primary challenge of the cluster approach is aesthetic cohesion. A home that looks like a random assortment of sheds is not the goal. To ensure the property looks like a unified estate rather than a junkyard, consistency in materials is key. Using the same roof pitch, the same siding profile, and the same trim colors across all phases is essential.
Architects often recommend using a central courtyard or a continuous covered porch to tie the sections together. This creates a shared outdoor living space that acts as the heart of the home, physically connecting the separate wings while allowing for individual privacy.
A Living Organism
The modular barndominium cluster represents a shift in how residential architecture is perceived. It moves away from the idea of a house as a finished product and toward the idea of a property as a living, breathing entity. It acknowledges that life is unpredictable. Children are born, parents move in, and careers change. A home should not be a cage that forces a family to move when life changes. It should be a tool that adapts to the user. By building in sections, the home becomes a reflection of the family’s timeline, expanding and contracting as needed, ensuring that the structure serves the people within it, rather than the other way around.