
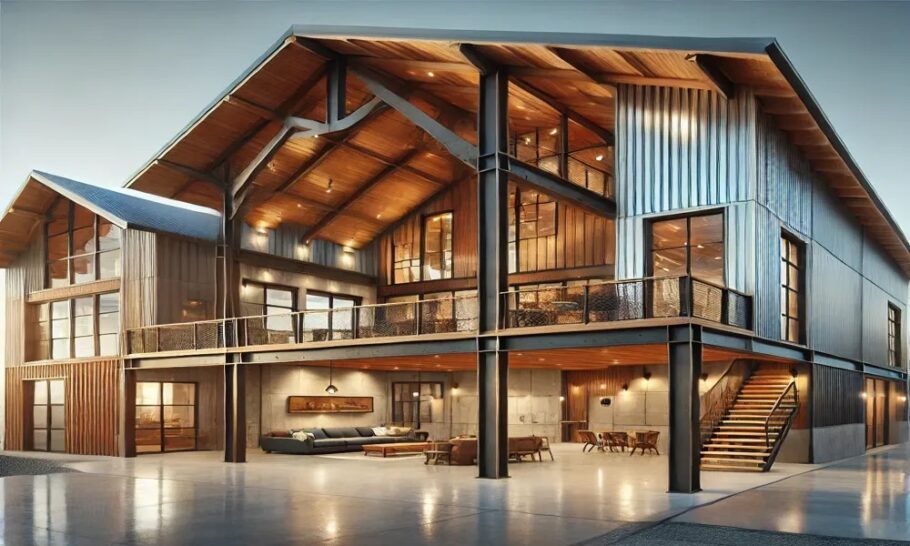
The earth-bermed barndominium represents a fascinating convergence of agricultural aesthetics and sustainable building science. There is something compelling about a structure that appears to rise from the landscape itself, with grass-covered roofs and hillsides that swallow the lower levels. But beneath this pastoral exterior lies a complex engineering challenge that separates successful builds from expensive failures.
The Structural Reality of Living Underground
When the decision is made to tuck a barndominium into a hillside or surround its lower level with earth, the structural demands shift dramatically. The romance of underground living quickly meets the physics of soil pressure, hydrostatic force, and the relentless movement of water through the ground.
A semi-submerged structure functions like a boat in reverse—instead of water pushing against the hull from outside, earth pushes against walls while water seeks every possible entry point. The retaining walls must withstand lateral earth pressure that increases exponentially with depth. At the foundation footing, a fully buried wall might experience twenty times the pressure found at the surface level.
Engineering the Retaining Wall System
The retaining wall in an earth-bermed barndominium is not merely a decorative feature or a simple barrier. It serves as the primary structural element keeping the building intact against forces that would crush lesser constructions over time.
Cast-in-place reinforced concrete remains the gold standard for these applications. Shotcrete offers an alternative for complex geometries, but nothing matches the predictable performance of properly placed, vibrated, and cured concrete with substantial steel reinforcement. The wall thickness typically starts at eight inches for shallow berms but may reach eighteen inches or more for structures buried to their eaves.
Reinforcement design demands careful attention to both vertical and horizontal steel placement. Double curtains of rebar become necessary when soil heights exceed eight feet, with the outer layer placed closer to the earth-facing side where tension forces concentrate. The connection between wall and footing must be monolithic—any cold joint becomes a potential failure point under sustained lateral loading.
Drainage considerations directly influence structural design. A properly engineered wall accounts for the reduction in lateral pressure achieved through drainage, typically allowing for a twenty to thirty percent reduction in required wall thickness when adequate drainage is installed behind the structure.
Waterproofing Beyond the Basement Mentality
Conventional basement waterproofing approaches fall short for earth-bermed structures. The difference lies in permanence and pressure. A typical basement experiences hydrostatic pressure only during wet periods, but an earth-bermed wall faces constant moisture contact regardless of weather conditions.
The waterproofing strategy must operate on multiple levels, creating redundancy that ensures the interior remains dry decades into the building’s life. Bentonite clay panels offer an interesting solution that swells upon contact with moisture, self-sealing minor cracks that develop in the concrete over time. When combined with a liquid-applied membrane system, this creates a belt-and-suspenders approach that has proven effective in demanding applications.
Liquid membranes deserve serious consideration for their seamless application and ability to bridge hairline cracks. Products based on rubberized asphalt or polyurethane provide excellent adhesion to properly prepared concrete surfaces. The key lies in achieving the specified thickness—manufacturer recommendations often call for sixty to eighty mils of dry film thickness, requiring multiple careful coats rather than a single heavy application.
Protection boards serve a dual purpose that many builders underestimate. Beyond cushioning the waterproofing membrane against backfill damage, these boards create a drainage plane that channels water downward to the footing drain system. Extruded polystyrene insulation boards also contribute to thermal performance while protecting the membrane, solving two problems with a single material choice.
The Critical Role of Drainage
Waterproofing alone cannot succeed without proper drainage. The most carefully applied membrane will eventually fail if water remains in constant contact with the foundation wall. A functioning drainage system reduces hydrostatic pressure and gives the waterproofing layer a fighting chance.
The foundation drain should sit at or below the level of the interior slab, pitched to positive outflow. Filter fabric wrapped around washed stone prevents soil migration that would eventually clog the system. A perforated pipe with proper slope carries water away from the structure, but the system only works if the outlet point sits lower than the foundation.
Drainage composites offer an elegant solution to the drainage plane problem. These dimpled plastic membranes create a continuous void space against the foundation wall, allowing water to flow freely downward while protecting the waterproofing layer. The dimples maintain an air gap that promotes drying and prevents the soil from plastering directly against the membrane.
Mechanical Systems and Vapor Management
The semi-submerged environment presents unique challenges for mechanical system design. Concrete slabs in these structures must include vapor barriers beneath the entire floor area, continuous with the wall waterproofing system. Without this continuity, moisture migrates laterally through the slab edge and creates persistent humidity problems.
Interior moisture management requires mechanical ventilation capable of exhausting humid air while recovering energy. The thermal mass of earth-bermed construction provides significant passive heating and cooling benefits, but this works against the building when internal moisture loads remain high. Dehumidification becomes a year-round requirement rather than a seasonal concern.
The mechanical room placement deserves thoughtful consideration. Boilers, water heaters, and air handlers require ventilation that exhausts to daylight. Combustion appliances in semi-submerged spaces must draw combustion air from outside to prevent depressurization that could pull soil gases into the building envelope.
Attention to Critical Details
The interface between retaining wall and roof structure requires particular attention. Earth-bermed designs often feature roof slopes that continue from the building into the surrounding grade, creating a seamless appearance. The connection must accommodate differential movement between the concrete wall and wood or steel roof framing.
Pipe penetrations through below-grade walls represent perennial weak points in the waterproofing system. Cast-in-place sleeves with welded waterstops provide the most reliable solution, allowing pipes to pass through without compromising the membrane continuity. Retrofit penetrations require careful detailing with pressure-sensitive tapes and mechanical clamping devices that maintain the seal against hydrostatic pressure.
Window wells present their own challenges, essentially acting as small retaining walls that keep earth away from window openings. These structures require their own drainage and waterproofing systems, connected to the main foundation drainage network. A neglected window well becomes a bathtub that fills with rainwater and overwhelms even the best window waterproofing details.
The Long View on Maintenance
Earth-bermed construction demands a maintenance mindset that differs from conventional building. Drainage systems require periodic inspection and flushing to ensure clear flow paths. Sump pumps need testing and replacement before they fail during spring thaw cycles.
The waterproofing system cannot be inspected after backfill, which makes the initial installation quality paramount. Documentation of membrane type, thickness, and application conditions becomes essential for future repairs or modifications. Photographs taken during construction serve as valuable records that show exactly where critical details were installed.
Vegetation management on bermed surfaces matters more than simple aesthetics. Tree roots can penetrate waterproofing membranes and compromise the protection board. Deep-rooted plantings should remain at least ten feet from the structure, with shallow-rooted ground covers preferred for the berm itself.
Final Considerations for the Earth-Bermed Barndominium
The earth-bermed barndominium offers a compelling alternative to conventional construction, providing exceptional energy performance and a connection to the landscape that conventional buildings cannot match. Success depends entirely on getting the structural and waterproofing fundamentals correct from the outset.
The additional cost of robust retaining wall design, quality waterproofing systems, and comprehensive drainage represents insurance against catastrophic failure. These investments pay dividends in reduced maintenance costs and lasting performance over the life of the structure. A building designed to withstand the forces of earth and water will reward its owners with comfort and durability for generations.