
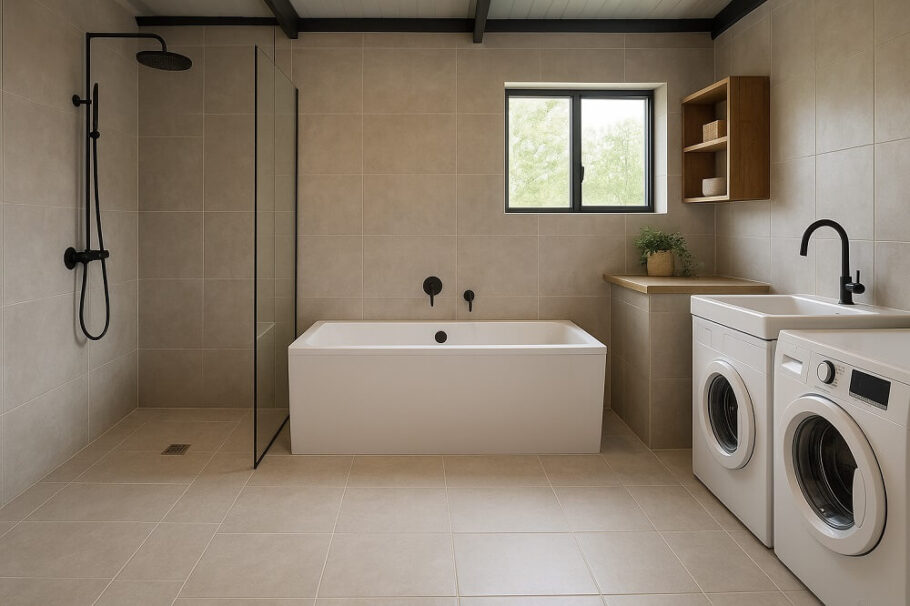
The barndominium lifestyle is defined by open spaces, rugged durability, and a seamless blend of form and function. Nowhere is this philosophy more tested than in the bathroom. Traditional residential floor plans often separate the bathing area, the laundry, and the mudroom into distinct, walled-off cubicles. In a barndominium, where square footage is often utilized for massive great rooms or workshops, the “wet room” has emerged as the ultimate spatial solution.
A wet room is a fully waterproofed, open-concept bathroom where the shower, freestanding tub, and sometimes even the laundry or pet washing station coexist within a single, tiled enclosure. It is a European concept that has found a natural home in the modern barn-style home. By removing the barriers of glass doors and curbs, the wet room transforms a utilitarian necessity into a spa-like retreat that maximizes the footprint of the home.
The Philosophy of the Open Bath
In a standard bathroom, a shower stall is a contained unit designed to keep water from escaping. A wet room flips this script. The entire room is the shower. The floor is graded or sloped toward a linear drain, and the walls are fully waterproofed, often from floor to ceiling.
This design choice is particularly advantageous in a barndominium for several reasons:
- Spatial Efficiency: By eliminating the shower enclosure and the walls that typically separate the tub from the shower, the room feels significantly larger. It creates a continuous flow of space that mirrors the open floor plan of the living areas.
- Aesthetic Continuity: A wet room allows for a seamless visual experience. The same tile—whether it is a large-format porcelain, a rugged slate, or a classic subway tile—can run from the floor up the walls and into the shower. This continuity reduces visual clutter and makes a bold statement.
- Accessibility: With no curb to step over and ample space to maneuver, a wet room is inherently accessible. It creates a safe environment for aging in place or for washing large animals without the hassle of lifting them into a tub.
Designing the Combined Space
Creating a successful wet room requires careful planning, particularly regarding moisture management and layout. The goal is to create distinct “zones” within a single waterproofed envelope.
The Shower Zone
This is the heart of the wet room. In a barndominium, a curbless entry is the gold standard. This requires a slight slope in the floor framing to ensure water flows toward a drain rather than pooling at the entrance. A linear drain is often preferred over a standard center drain, as it allows for larger tiles to be used on the floor with less cutting and offers a sleek, modern look. For the shower fixtures, consider a ceiling-mounted rain shower head for a luxurious feel, paired with a handheld wand for practicality.
The Tub Zone
A freestanding tub acts as a focal point within the wet room. Placing the tub directly next to the shower area creates a communal bathing experience. However, it is crucial to select materials that can withstand water exposure. Acrylic tubs are lightweight and durable, while stone or solid surface tubs offer a heavier, more premium look. The tub should be positioned so that it does not obstruct the flow of water to the drain and remains easy to clean around.
The Utility Zone
This is where the barndominium wet room sets itself apart from a standard luxury bathroom. Integrating utility into this space is the epitome of farmhouse efficiency. This might include:
- Laundry: Stacked washer and dryer units tucked into a tiled alcove or hidden behind a sliding barn door.
- Pet Station: A tiled dog wash station with a raised platform and handheld sprayer is a massive asset for rural living. It keeps muddy paws out of the main house and is far easier to clean than a traditional bathtub.
- Mudroom Integration: The wet room can serve as a transition point from the outdoors. Boots and muddy gear can be rinsed off in the shower area or a designated utility sink before entering the main living quarters.
Materials and Moisture Control
The success of a wet room hinges entirely on the materials and the waterproofing behind them. This is not a project for shortcuts.
- Waterproofing: The substrate must be covered with a high-quality waterproofing membrane, such as a sheet membrane or a liquid-applied coating. This membrane must extend up the walls at least six inches, or higher in the shower zone, and cover the entire floor.
- Tile Selection: While the aesthetic is important, safety is paramount. The floor tile must have a high Coefficient of Friction (COF) rating to prevent slipping when wet. Natural stone like slate or travertine offers excellent grip, as do textured porcelain tiles that mimic wood or stone. Large-format tiles are popular for their clean lines, but they require a very flat substrate and professional installation to ensure proper drainage.
- Ventilation: With a large volume of water and steam in one open area, ventilation is critical to prevent mold and mildew. An oversized exhaust fan or a whole-house ventilation system is a necessity. In a barndominium, high ceilings can sometimes hinder airflow; installing a fan with a high CFM (Cubic Feet per Minute) rating is essential.
- Heating: Tiled floors can be cold. Radiant floor heating is a highly recommended addition for wet rooms. It not only warms the tile underfoot but also helps evaporate residual moisture on the floor, keeping the room dry and safe.
The Pros and Cons
Like any design choice, the wet room has distinct advantages and challenges.
The Advantages:
- Visual Impact: The seamless flow of tile creates a high-end, custom look that feels expansive.
- Easy Cleaning: With no glass doors to squeegee and no crevices for dirt to hide, cleaning is often as simple as rinsing down the walls and floor.
- Versatility: The space adapts to the needs of the household, whether that means bathing children, washing dogs, or handling laundry.
The Challenges:
- Cost: The labor and materials required for proper waterproofing and slope creation are higher than a standard bathroom build.
- Privacy: In a shared space, privacy can be a concern. While the shower and tub might be open, the toilet should always be in a separate water closet.
- Discipline: Without a shower curtain or door, water spray can travel further. Careful placement of shower heads and a robust drainage system are vital to keep the rest of the room from becoming a swamp.
Conclusion
The barndominium wet room is more than just a bathroom trend; it is a functional response to modern living. It caters to a lifestyle that values durability, efficiency, and open space. By combining the shower, tub, and utility functions into one tiled environment, homeowners can create a space that is as practical as it is beautiful. For those building a barndominium, the wet room offers a way to blur the lines between indoor luxury and outdoor utility, creating a sanctuary that works as hard as the people who live there.