
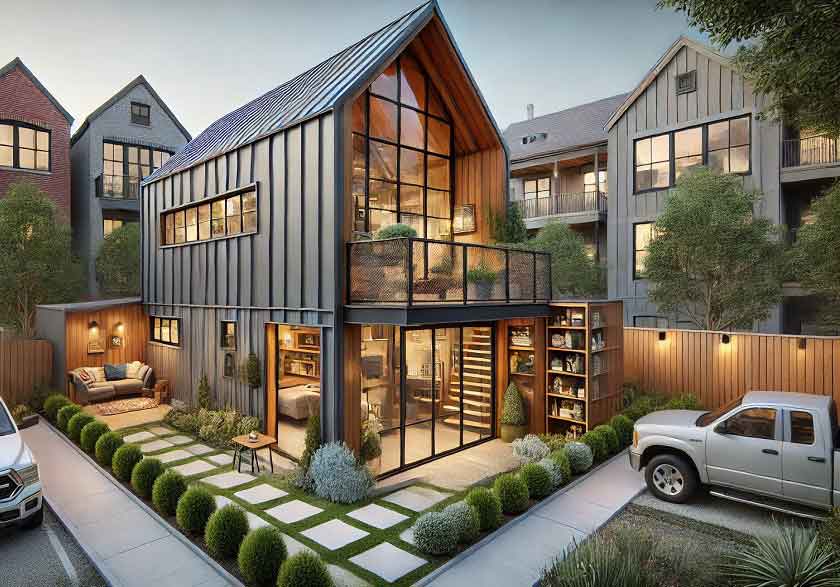
The barndominium has moved far beyond its agricultural roots. What once served as a practical solution for rural living has evolved into one of the most sought-after architectural styles for those craving space, light, and a connection to the outdoors. At the heart of this movement lies the open-concept floor plan, a design philosophy that transforms these metal-clad structures into airy, versatile homes that feel anything but barn-like.
Understanding the Open-Concept Barndominium
An open-concept barndominium strips away unnecessary walls, creating a seamless flow between living, dining, and kitchen areas. This approach maximizes the inherent advantages of the barndominium’s post-frame construction, which eliminates the need for load-bearing interior walls. The result is a vast, uninterrupted space that can be tailored to suit any lifestyle.
The beauty of this design lies in its flexibility. Without walls dictating room functions, the space becomes a blank canvas. Furniture placement, area rugs, and strategic lighting define zones rather than drywall. This fluidity makes open-concept barndominiums particularly appealing for entertaining, as guests can mingle freely between cooking, dining, and lounging areas without feeling confined.
Maximizing Natural Light in Open Spaces
One of the most striking features of open-concept barndominiums is their ability to harness natural light. The expansive floor plan allows windows to be placed strategically without interruption, flooding the interior with sunlight throughout the day. Clerestory windows positioned high on the walls bring light deep into the space while maintaining privacy, and their placement along the roofline creates a dramatic effect that changes with the sun’s movement.
Sliding glass doors and expansive windows blur the line between indoors and outdoors, making the surrounding landscape an integral part of the living experience. In rural settings, these views become the home’s most valuable artwork, changing with the seasons and time of day. The open layout ensures these views are appreciated from every angle, whether preparing meals, relaxing with a book, or gathering with friends.
The Great Room Concept
The great room serves as the heart of the open-concept barndominium, combining multiple functions into one cohesive space. This central area typically encompasses the kitchen, dining, and living zones, creating a hub for daily activities. The absence of walls means the cook can interact with guests while preparing meals, parents can supervise children’s activities from the kitchen island, and the entire family can gather without feeling cramped.
Ceiling height plays a crucial role in defining this space. Many barndominiums feature vaulted or cathedral ceilings that soar to 16 feet or more, adding a sense of grandeur while enhancing the feeling of openness. Exposed beams, often left in their natural state or painted to match the interior palette, add architectural interest and warmth. These structural elements become design features rather than functional necessities, contributing to the space’s character.
Creating Zones Within an Open Floor Plan
While the open-concept approach emphasizes flow, thoughtful zoning prevents the space from feeling like an endless warehouse. Strategic furniture placement creates distinct areas without physical barriers. A large sectional sofa anchors the living area, while a substantial dining table defines the dining zone. The kitchen island serves as a natural divider, separating the cooking area from the rest of the space while maintaining visual connection.
Area rugs prove invaluable in this regard, grounding each zone and adding texture and color. A wool rug beneath the seating area adds warmth and defines the living space, while a durable outdoor rug in the dining area can withstand spills and foot traffic. These textile choices contribute to the overall aesthetic while serving a practical purpose in spatial definition.
The Kitchen as Focal Point
In open-concept barndominiums, the kitchen demands particular attention, as it occupies a prominent position within the great room. The kitchen island often becomes the centerpiece, offering additional workspace, storage, and seating. Massive islands measuring 8 to 12 feet provide ample prep space while serving as a gathering spot for casual meals and conversation.
The range hood deserves special consideration, as it becomes a visible design element rather than a hidden utility. Stainless steel or custom-fabricated copper hoods make a bold statement, drawing the eye upward and anchoring the kitchen within the larger space. Open shelving offers another opportunity to showcase personality, displaying favorite dishes, cookbooks, and decorative items that add warmth and character.
Industrial Materials and Finishes
The barndominium’s agricultural heritage naturally lends itself to industrial materials, which work beautifully in open-concept designs. Corrugated metal siding used on interior accent walls adds texture and reinforces the structure’s authenticity. Reclaimed wood from old barns or shipping pallets brings warmth and history, contrasting nicely with sleek steel elements.
Concrete floors provide a practical, durable surface that suits the open concept perfectly. Polished concrete offers a modern aesthetic while hiding dirt and wear, ideal for high-traffic areas. Radiant floor heating can be installed beneath the concrete, providing efficient, invisible warmth that eliminates the need for bulky radiators or ductwork that would interrupt the clean lines of the open space.
Color Palettes That Enhance Openness
Light, neutral color palettes work best in open-concept barndominiums, reflecting natural light and creating a sense of airiness. White, cream, and light gray walls serve as a blank canvas, allowing furnishings and architectural details to shine. These light tones make the space feel larger and more welcoming while providing a timeless backdrop that accommodates changing decor trends.
Bold accent colors appear in furnishings, artwork, and textiles rather than on walls. A vibrant area rug, colorful throw pillows, or a statement piece of art add personality without overwhelming the space. This approach allows for easy updates as tastes evolve, requiring only new accessories rather than a complete repaint.
Lighting Strategies for Open Spaces
Proper lighting proves essential in large, open areas where one fixture cannot adequately illuminate the entire space. A combination of ambient, task, and accent lighting creates depth and interest while ensuring functionality. Pendant lights over the kitchen island provide task lighting and visual anchor, while recessed can lights offer general illumination throughout the great room.
Statement lighting fixtures serve as artwork in their own right, drawing the eye upward and adding sculptural interest. Large-scale pendants, chandeliers, or a series of industrial-style fixtures suspended at varying heights create drama and define different zones within the open space. Dimmer switches allow for mood adjustment, transitioning from bright task lighting to softer ambient illumination for evening gatherings.
Connecting Indoor and Outdoor Living
The open-concept barndominium naturally extends to the outdoors, with large glass doors opening onto patios, decks, or covered porches. This connection creates an expanded living area, effectively doubling the usable space during pleasant weather. Outdoor kitchens, fire pits, and seating areas mirror the indoor layout, maintaining the same open, social atmosphere.
Covered porches protect against sun and rain while providing shade that reduces cooling costs in summer. Ceiling fans and outdoor heaters extend the usability of these spaces across seasons, making them valuable additions rather than fair-weather amenities. The transition between indoor and outdoor spaces should feel seamless, with similar flooring materials and consistent design elements tying the areas together.
Storage Solutions in Open Spaces
One challenge of open-concept living involves managing the clutter that can accumulate in visible areas. Without walls to hide mess, storage solutions become crucial. Built-in cabinets, shelving units, and closets should be planned carefully to maintain the clean aesthetic while providing ample space for belongings.
Walk-in pantries, mudrooms, and utility rooms positioned at the perimeter of the open space keep daily necessities out of sight. These rooms should be designed with the same care as the main living areas, featuring efficient storage systems that make organization easy. Custom cabinetry that extends to the ceiling maximizes vertical space while eliminating dust-collecting gaps.
Heating and Cooling Considerations
The vast, open spaces of barndominiums present unique HVAC challenges that require careful planning. High ceilings and open floor plans can lead to temperature stratification, where warm air collects near the ceiling while cooler air remains at floor level. Ceiling fans help circulate air, distributing heat evenly throughout the space and reducing energy costs.
Proper insulation proves essential, with spray foam offering excellent thermal performance while sealing gaps and preventing drafts. The barndominium’s metal exterior requires attention to thermal bridging, where heat transfers through the framing. Insulated panels or continuous insulation layers address this issue, maintaining comfortable temperatures year-round.
Furniture Selection for Open Concepts
Furniture in open-concept barndominiums should be proportional to the space, avoiding pieces that feel either dwarfed or overwhelming. Oversized sectionals, large dining tables, and substantial coffee tables fill the space appropriately while maintaining comfort and functionality. Pieces with clean lines and simple silhouettes work best, preventing visual clutter in the expansive space.
Multifunctional furniture maximizes utility while minimizing the number of pieces needed. Storage ottomans, convertible sofas, and extendable dining tables offer flexibility without sacrificing style. These practical choices support the open concept’s emphasis on efficient, livable spaces that accommodate changing needs.
Sound Management in Open Spaces
With fewer walls to absorb sound, open-concept barndominiums can experience noise issues that affect comfort and privacy. Hard surfaces like concrete floors and metal siding reflect sound, creating echoes that can become overwhelming in large spaces. Area rugs, upholstered furniture, and window treatments absorb sound, reducing reverberation and creating a more pleasant acoustic environment.
Strategic placement of sound-absorbing materials helps manage noise without compromising the open feel. Acoustic panels disguised as artwork or decorative wall coverings offer effective sound control while adding visual interest. Ceiling treatments, such as wood slats or acoustic tiles, provide another layer of sound management while contributing to the space’s aesthetic.
Incorporating Technology Seamlessly
Modern open-concept barndominiums integrate technology in ways that support rather than detract from the design. Built-in speakers, hidden wiring, and smart home systems enhance functionality while maintaining the clean aesthetic. Motorized window treatments allow for convenient light control, while smart thermostats optimize energy efficiency.
Televisions present a particular challenge in open spaces, where wall placement may be limited. Motorized mounts that lower from the ceiling or retract into furniture offer solutions that keep screens out of sight when not in use. Projector systems provide an alternative, with retractable screens that disappear when the show ends.
The Future of Open-Concept Barndominiums
As this architectural style continues to evolve, open-concept barndominiums are incorporating more sustainable features and innovative design elements. Solar panels, rainwater collection systems, and geothermal heating align with the barndominium’s practical roots while addressing modern environmental concerns. The flexibility of the open floor plan accommodates these technologies gracefully, integrating them without compromising the design’s integrity.
The enduring appeal of open-concept barndominiums lies in their ability to adapt to changing lifestyles while maintaining a connection to their agricultural heritage. These spaces celebrate simplicity and functionality, providing a canvas for personal expression that resonates with those seeking an alternative to traditional housing. The open floor plan, with its generous proportions and abundant natural light, creates homes that feel both grand and intimate, perfectly suited for modern living.
Whether building from scratch or converting an existing structure, the open-concept barndominium offers endless possibilities for creating a home that reflects individual taste while embracing the principles of spacious, light-filled design. The combination of industrial materials, soaring ceilings, and seamless indoor-outdoor flow results in spaces that are both practical and inspiring, proving that the barndominium has indeed come into its own as a sophisticated residential choice.