
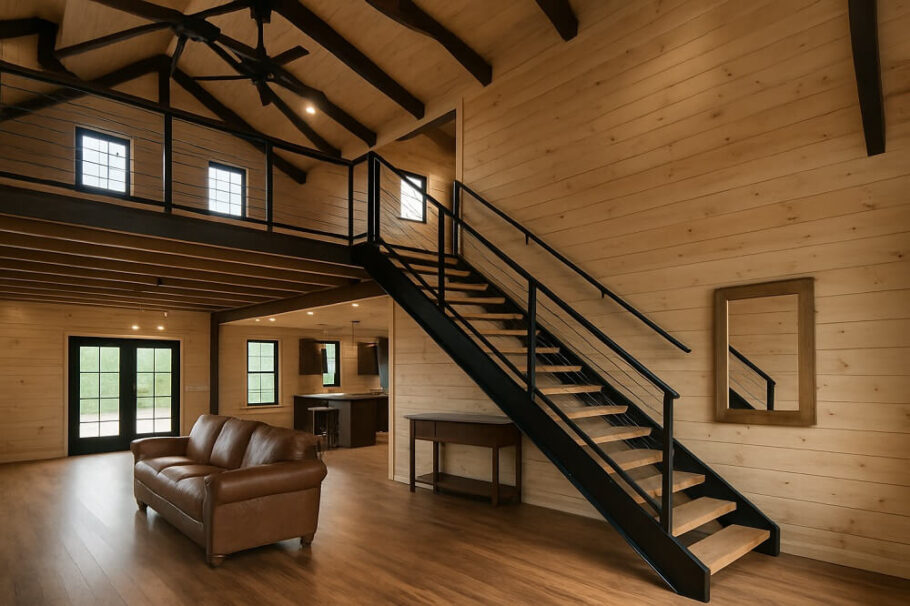
The barndominium has emerged as one of the most compelling architectural movements of the last decade, blending rustic agricultural heritage with clean, contemporary living. These spacious metal-clad structures offer an almost intimidating blank canvas—expansive open floor plans, soaring ceilings, and walls of glass that flood interiors with natural light. But within this wide-open territory, the staircase emerges as a pivotal design element. It’s not merely a functional connector between levels; it’s a sculptural statement that can define the entire aesthetic of the home.
When selecting a staircase for a barndominium, the conversation inevitably narrows to three primary contenders: the dramatic spiral, the minimalist floating design, and the enduring classic. Each offers a distinct solution to the challenges of vertical circulation, particularly in a building typology where space efficiency and visual impact are paramount.
The Spiral Staircase: Kinetic Sculpture
The spiral staircase is arguably the most visually arresting option for a barndominium. Its helical form creates a kinetic presence that draws the eye upward, emphasizing the dramatic height of the space. In a structure defined by horizontal and vertical planes, the spiral introduces a necessary organic counterpoint.
From a space-saving perspective, the spiral is unmatched. Its compact footprint occupies a fraction of the floor area required by traditional staircases, making it an intelligent choice for barndominiums where every square foot matters. This efficiency comes with a trade-off: the treads are narrower at the inner curve, which can make navigation slightly more challenging. However, for secondary access points, loft connections, or mezzanine levels, the spiral excels.
Material selection becomes a critical consideration. Industrial-grade steel with a raw, untreated finish reinforces the barn aesthetic, while powder-coated options in matte black or charcoal offer a more refined, contemporary feel. For a warmer approach, consider a spiral with wooden treads and a metal central column—a marriage of the barndominium’s rural heritage and its modern sensibilities.
The Floating Staircase: The Illusion of Levitation
Floating staircases have become synonymous with contemporary architecture, and for good reason. The visual effect is one of pure levitation—treads appear to hover in mid-air, unsupported and weightless. In a barndominium with its generous ceiling heights, this design creates a breathtaking focal point that amplifies the sense of openness.
The engineering behind the floating staircase is where the magic happens. Hidden steel stringers, cantilevered from the wall, support each tread, creating that seamless, uninterrupted profile. This concealed structural system allows light to pass through the staircase, maintaining sightlines and preventing the space from feeling boxed in. The result is a design that feels more like an art installation than a mere set of steps.
Floating staircases demand precision in execution, but the payoff is substantial. They work particularly well in barndominiums with extensive glazing, where the staircase becomes a delicate, almost transparent element against a backdrop of natural light. Paired with glass railings, the design achieves maximum visual impact with minimal visual obstruction.
The Classic Staircase: Timeless Structure
There is a reason the classic staircase has remained a cornerstone of architectural design for centuries. The straight run, the L-shaped, and the U-shaped configurations offer dependable performance and a sense of established order. In a barndominium, the classic staircase provides an anchor—a solid, grounded presence that balances the industrial nature of the metal building.
This design truly shines when constructed in rich, natural woods. Reclaimed barn wood, in particular, feels like an organic choice, connecting the interior staircase to the agricultural origins of the structure itself. The heft of a wooden staircase, the visible grain, and the subtle imperfections create a tactile warmth that metal or glass simply cannot replicate.
The classic staircase excels in the grand entrance. A sweeping straight run or an L-shaped design with a landing creates a dramatic arrival point, establishing the home’s architectural character from the moment one steps inside. Unlike the space-saving spiral or the illusionist floating design, the classic staircase makes no apologies for its presence. It is substantial, it is enduring, and it commands respect.
Making the Choice: Space, Family, and Light
Selecting between these three options requires a honest assessment of the barndominium’s specific constraints and aspirations. The spiral is the pragmatic choice for tight footprints and loft access, delivering maximum visual drama in minimum space. The floating staircase is the statement piece for the open, light-filled interior, prioritizing visual flow and modern minimalism. The classic design is the foundation, offering timeless beauty and family-friendly functionality for the primary circulation path.
Consider the daily rhythm of the household. For homes with young children or aging family members, the consistent tread depth of a classic or floating design provides superior safety and comfort. For the loft or the guest suite, the spiral offers an efficient and charming solution.
The treatment of natural light also plays a decisive role. Floating staircases allow light to penetrate through the structure, while the solid form of a classic staircase can define and separate spaces. The interplay of light and shadow across the spiral’s curves creates a constantly shifting visual experience throughout the day.
The Final Stitch
A barndominium is more than a building—it is a narrative, a fusion of agricultural past and contemporary living. The staircase, in whatever form it takes, becomes an essential chapter in that story. Whether choosing the sculptural drama of a spiral, the airy minimalism of a floating design, or the grounded presence of a classic, the decision ultimately comes down to how the home wants to be experienced. The staircase is not just a means of moving between floors; it is the vertical gesture that ties the entire architectural vision together, one step at a time.