
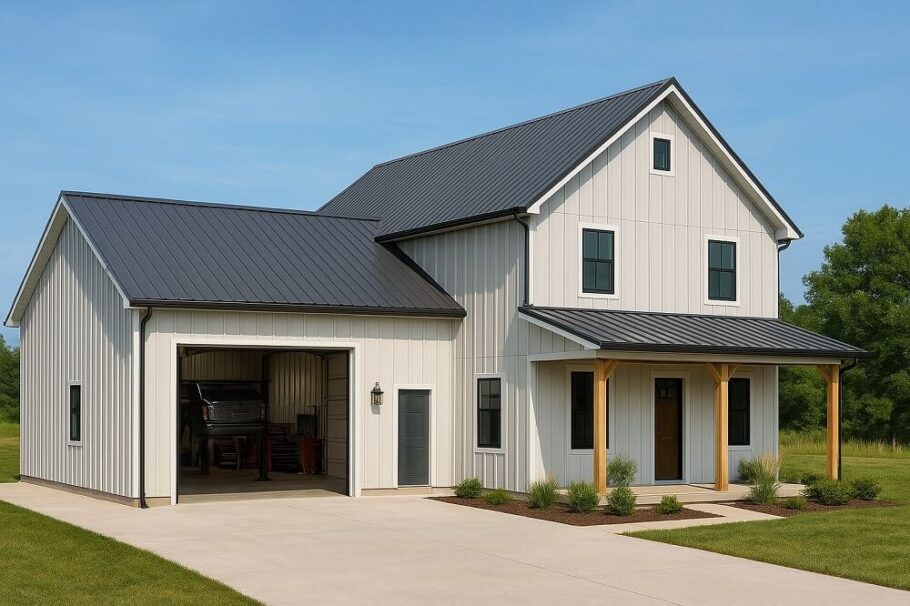
The barndominium has evolved far beyond its agricultural roots. What began as a pragmatic fusion of workshop and living space has become a blank canvas for architectural innovation. Among the most compelling developments is the emergence of kinetic roof structures—roof systems that move, adapt, and respond to environmental conditions in real time. These are not mere aesthetic flourishes but functional reimaginings of what a roof can do.
Beyond Static Shelter
Traditional roofing serves a single, static purpose: protection from the elements. Rain sheds, snow slides, and sun beats down. The structure remains unchanged regardless of whether it faces a scorching July afternoon or a frigid January night. Kinetic roof systems challenge this passivity entirely.
By incorporating moving elements—whether louvers, hinged panels, or entire articulated sections—these roofs transform the barndominium from a fixed object into an interactive participant in its environment. The logic is simple yet profound: if conditions change, the roof should change with them.
The Mechanics of Movement
Several distinct approaches define the kinetic roof category. Louvered systems use rotating slats that adjust angle throughout the day. In morning hours, slats open wide to capture low-angle winter light. As the sun climbs, they tilt to block harsh overhead rays while still permitting diffuse illumination. This behavior can be automated or manually controlled, offering owners tangible agency over their indoor climate.
Hinged panel systems take a more dramatic approach. Large sections of the roof pivot upward, opening the interior to the sky. In temperate weather, this dissolves the boundary between indoors and out. In inclement conditions, powerful actuators seal the panels securely. Some designs incorporate telescoping elements that allow portions of the roof to slide rather than hinge, preserving headroom while altering the building’s overall footprint.
Why the Barndominium Form Excels
The barndominium’s structural characteristics make it uniquely suited to kinetic roofing. Its post-frame construction creates wide, column-free interior spaces—ideal for accommodating the mechanical systems and support structures that kinetic roofs demand. The clearspan nature of these buildings means fewer obstructions for moving components, reducing complexity and potential failure points.
Steel framing, common in barndominium construction, provides the strength-to-weight ratio that kinetic systems require. Moving heavy roof sections demands robust support, and steel delivers without the bulk of traditional timber framing. The material’s dimensional stability also ensures that tracks, hinges, and actuators maintain alignment through seasonal expansion and contraction.
Thermal Performance and Energy Economics
The environmental benefits of kinetic roofs are substantial. Summer cooling loads plummet when the roof responds dynamically to solar gain. Rather than relying solely on insulation and mechanical cooling, the building actively manages heat entry. On a clear summer day, closed louvers or angled panels can reduce solar heat gain by seventy percent or more compared to standard metal roofing.
Winter performance is equally compelling. Low-angle winter sun can be admitted intentionally, contributing passive solar heating to the interior. This duality—rejecting heat in summer, capturing it in winter—creates a responsive thermal envelope that static roofs simply cannot match. The result is not just energy savings but a fundamental shift in how the building relates to its climate.
Ventilation and Air Quality
Beyond thermal management, kinetic roof structures excel at natural ventilation. In static buildings, achieving adequate fresh air exchange often requires mechanical systems with fans, ducts, and energy recovery units. Kinetic roofs offer a simpler path: open the roof.
When ceiling-level panels or louvers retract, hot air rises and escapes through the opening, drawing cooler air in through lower windows. This stack effect operates without electricity, providing both ventilation and cooling during shoulder seasons. The indoor air quality benefits are significant, particularly in workshop areas where fumes, dust, and moisture accumulate.
Structural Considerations and Engineering Challenges
The engineering demands of kinetic roofs extend well beyond standard building codes. Moving parts introduce dynamic loads that must be carefully calculated. Wind uplift, snow accumulation, and seismic forces all interact differently with articulated roof sections than with static assemblies.
Track systems require precise alignment to function smoothly through countless cycles. Actuators and drive motors must be sized appropriately for the weight and wind resistance of each moving panel. Redundant safety systems prevent uncontrolled movement during high winds or mechanical failures. These considerations add complexity and cost but are essential for long-term reliability.
Material selection matters profoundly. Aluminum, with its excellent corrosion resistance and light weight, frequently appears in louver systems. Steel, particularly galvanized or weathering varieties, supports heavier panel assemblies. Seal designs must accommodate movement while preventing water infiltration—a challenge that demands meticulous detailing.
Automated Control Strategies
Contemporary kinetic roof systems integrate sophisticated control logic. Sensors measure temperature, humidity, solar radiation, wind speed, and precipitation. Algorithms process this data and adjust roof position accordingly, seeking optimal conditions without owner intervention.
User preferences can override automation, allowing owners to open the roof for stargazing or close it during a sudden storm. Remote access via smartphone applications provides control from anywhere. Over time, machine learning can refine system behavior, adapting to seasonal patterns and occupant habits.
Maintenance and Longevity
Moving parts require regular attention. Bearings, actuators, and weather seals all experience wear that static components do not. Smart designers specify easily accessible service points and durable materials rated for millions of cycles. Annual inspection schedules catch minor issues before they become major failures.
Despite the increased maintenance requirement, these systems demonstrate impressive longevity when properly engineered. Manufacturers routinely warrant critical components for decades, and field experience confirms that well-designed kinetic roofs outlast many of the mechanical systems they supplement.
The Aesthetic Dimension
Kinetic roofs possess a visual dynamism that static structures cannot match. The play of light through moving louvers creates ever-changing interior spaces. Panels that hinge upward reveal sweeping views and transform the building’s silhouette. The building becomes a living sculpture, its form shifting with weather, time, and season.
Owners often find that the kinetic roof becomes the defining feature of their barndominium. It invites conversation and engagement, connecting occupants to the rhythms of the natural world in ways that windows alone cannot accomplish.
Cost-Benefit Analysis
The premium for kinetic roof systems is substantial. Costs range from double to triple that of conventional metal roofing, depending on complexity and automation. Yet the long-term economics often prove favorable when considered comprehensively.
Reduced HVAC equipment requirements offset some initial expense. Ongoing energy savings accumulate year after year, with many systems achieving payback within a decade. Increased property value and enhanced livability provide additional returns that defy simple calculation.
Practical Considerations for Installation
Field installation of kinetic roof systems demands specialized expertise. Structural engineers, mechanical contractors, and roofing specialists must coordinate closely during design and construction. Access platforms and lifting equipment must support panel installation in exposed conditions.
This is not a do-it-yourself project. Experienced contractors with documented track records in similar installations provide essential assurance. Factory representatives often participate in commissioning to verify proper operation before owner acceptance.
A New Paradigm for Rural Architecture
The barndominium, with its post-frame practicality and open interiors, offers an ideal platform for kinetic roof innovation. The marriage of agricultural building traditions with advanced structural engineering creates something genuinely new—a building that responds, adapts, and participates actively in its environmental context.
This represents a shift in how rural architecture conceives of shelter. Rather than defending against nature, these buildings engage with natural forces intelligently. They harness what serves them and deflect what does not, operating in harmony with seasonal rhythms rather than opposing them.
The Future of Dynamic Construction
As materials improve and control systems become more sophisticated, kinetic roof structures will only grow in capability. Lightweight composites will reduce structural demands. Better sensors will enable more nuanced responses. Integration with home energy systems will optimize performance across the entire building.
For those considering a barndominium, kinetic roofing merits serious examination. Beyond the novelty lies genuine functional advantage—a roof that works as hard as the people beneath it, adapting continuously to provide comfort, efficiency, and connection to the world outside. The static roof has served well for millennia, but the time of the living canopy has arrived.