
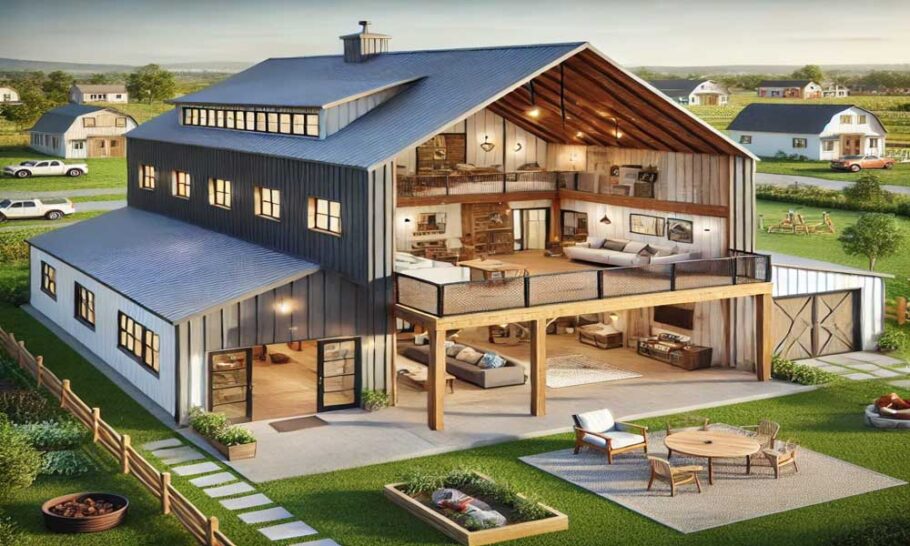
Barndominiums offer a unique canvas for homeowners. The combination of sturdy steel construction and vast, open interiors presents a freedom that traditional housing often lacks. However, this abundance of open space can be a double-edged sword. Without a strategic approach, a large barndominium can feel like an echoing cavern rather than a cozy home. The goal is not just to fill the square footage, but to utilize every inch with purpose.
Here are the key strategies for maximizing space and functionality in a barndominium.
Embrace Verticality with Loft Spaces
The most distinct architectural advantage of a barndominium is the height. Standard ceiling heights in traditional homes hover around eight to nine feet; barndominiums often feature ceilings that reach 16 feet or higher. Ignoring this vertical volume is a waste of potential square footage.
Utilizing a loft is the single most effective way to double the usable area without expanding the footprint. Lofts can serve as private master suites, home offices, or entertainment zones. By elevating these spaces, the ground floor remains open and accessible. The area beneath the loft becomes a prime location for enclosed rooms, such as bathrooms, laundry rooms, or walk-in closets, effectively creating a home within a home while maintaining the open feel of the main living area.
Design with Open Concept Living
While compartmentalized rooms have their place, an open floor plan is the heart of barndominium living. Removing unnecessary interior walls allows light to travel freely and makes the home feel expansive. The kitchen, dining, and living areas should flow into one another.
To define these zones without building walls, rely on visual cues. Changes in flooring material, area rugs, or ceiling treatments can delineate the kitchen from the living room. Furniture placement also plays a critical role. A sofa floating in the middle of the room, backed by a console table, creates a boundary without blocking sightlines. This approach ensures that the home feels cohesive rather than chopped up into small, disconnected boxes.
Strategic Storage Solutions
In a structure defined by open space, clutter is the enemy. Without traditional attics or basements, storage must be built-in and intentional.
When planning the layout, look for opportunities to create hidden storage. The space under the stairs is a classic example, perfect for a pantry, a pet nook, or a small library. In the kitchen, cabinetry should extend to the ceiling to capture unused vertical space. Islands should be designed with deep drawers rather than just doors to maximize efficiency.
Mudrooms are another critical area. A dedicated drop zone near the primary entrance prevents daily clutter from migrating into the main living space. Built-in benches with storage underneath, along with tall lockers for coats and boots, keep the entryway organized and the rest of the home tidy.
Utilize Multi-Functional Rooms
In a barndominium, every room should work harder than it would in a traditional house. A guest bedroom can double as a craft room. A home gym might also serve as a yoga studio or a playroom for children.
The key to successful multi-functional rooms is furniture that adapts. Murphy beds, for example, allow a guest room to transform into a home office instantly. Fold-down desks and modular seating arrangements provide flexibility. The goal is to design rooms that can pivot to meet changing daily needs without requiring a renovation.
The Role of Lighting and Color
Space is not just physical; it is also psychological. Dark colors and poor lighting can make even a large barndominium feel cramped and oppressive.
Light colors on walls and ceilings help reflect natural light, making the room feel larger and airier. Large windows are a hallmark of the barndominium style and should be emphasized. If privacy is a concern, consider high windows or clerestory windows that let in light without sacrificing seclusion.
Artificial lighting should be layered. Recessed lighting provides general illumination, while pendant lights over the island or dining table create focal points. Floor lamps and table lamps add warmth and depth. By avoiding a single, harsh overhead light source, the room feels more dynamic and spacious.
Strategic Placement of Utilities
One of the practical challenges of barndominium design is running plumbing and HVAC efficiently. To save space and money, cluster the utilities.
Placing the kitchen, laundry room, and bathrooms near one another or sharing a common wall simplifies the plumbing layout. This consolidation reduces the amount of piping and ductwork running through the open living areas. It also frees up the rest of the floor plan for living space rather than mechanical chases.
Conclusion
Maximizing space in a barndominium is a balance between preserving the iconic open feel and introducing the necessary structure for daily life. By looking upward to lofts, keeping the floor plan open, and designing smart storage, a barndominium can transcend its industrial roots to become a highly efficient, comfortable, and stylish home. The secret lies in treating the space not as a warehouse to be filled, but as a dynamic environment to be shaped.