
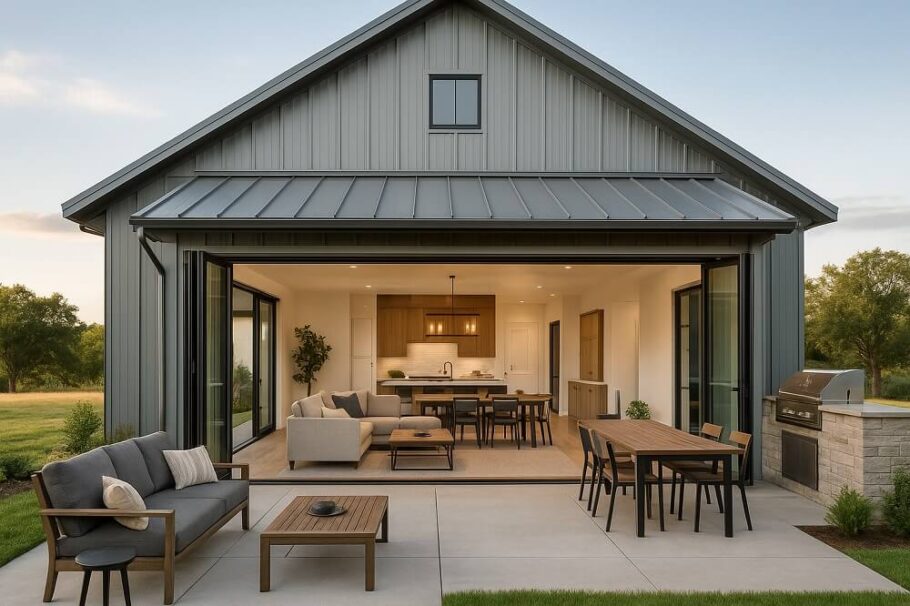
The housing market has shifted, and with it, the curiosity surrounding alternative home builds. Among the most popular topics in construction circles today is the barndominium. Blending the rustic charm of a barn with the functionality of a modern home, these structures have captured the imagination of homeowners looking to maximize space and minimize debt.
The million-dollar question, quite literally, is whether this style of construction actually saves money compared to a traditional stick-built house. The short answer is yes, often significantly. However, the long answer requires a nuanced look at where the savings come from and where hidden costs can lurk.
The Core of the Savings: Structure and Shell
The primary reason a barndominium tends to be cheaper lies in the fundamental difference in how the structure is built. A traditional house relies on a complex framework of lumber, sheathing, siding, and roofing materials. Labor costs for framing a traditional home are high because it is a detailed, time-consuming process.
A barndominium typically utilizes a post-frame or metal frame construction. This involves a steel skeleton—often pre-engineered and shipped to the site—covered with metal siding and roofing. This method offers several financial advantages:
- Material Costs: Steel is often more affordable than the vast amount of dimensional lumber required for a traditional home.
- Labor Speed: Erecting a steel frame is faster than framing a house piece by piece. Since labor is billed by the hour, a faster build equates to lower costs. A dried-in shell can often be achieved in a fraction of the time.
- Simplified Foundation: Barndominiums often require a simpler slab-on-grade foundation rather than a full basement or complex crawlspace, further reducing initial excavation and concrete costs.
The Interior Variables: Where the Math Changes
If the shell is cheaper, why do some barndominiums end up costing as much as a traditional house? The answer lies inside the walls.
With a traditional home, much of the interior work—drywall, painting, cabinetry—is standardized. With a barndominium, the interior is a blank canvas. The cost depends entirely on the finishes selected.
- Open Concept Savings: Because the structural integrity comes from the steel frame, interior walls are rarely load-bearing. This allows for massive open floor plans without the need for expensive steel beams or load-bearing headers inside the living space.
- The “Shop” Factor: A major draw of the barndominium is the attached shop or garage space. A traditional house with a massive detached workshop would be incredibly expensive. In a barndominium, the shop is simply part of the main structure, sharing the roof and foundation, which is a massive cost-saving per square foot.
- Finishes: A barndominium can be finished with budget-friendly polished concrete floors and exposed ductwork. However, if the build includes high-end granite, custom cabinetry, and intricate tile work, the price will mirror that of a custom traditional home.
The Comparison: Cost Per Square Foot
When comparing costs, it is vital to look at the price per square foot.
A traditional custom home might range anywhere from $150 to $300+ per square foot, depending on region and finishes. A barndominium shell might cost significantly less—sometimes in the $50 to $100 per square foot range for the structure itself. However, once the interior is finished, the total cost often lands between $100 and $200 per square foot.
The savings are most dramatic when comparing total living space. Because the barndominium includes the shop space under the same roof, the “effective” cost per square foot for the entire usable structure is often much lower than a traditional house with a separate garage.
Hidden Costs to Watch For
While the potential for savings is real, it is not a guarantee. There are specific pitfalls that can inflate the budget:
- Site Preparation: Barndominiums often require a perfectly level pad. If the land is sloped, excavation and dirt work can become a major expense.
- Financing and Appraisal: Traditional lenders and appraisers sometimes struggle with barndominiums because there are fewer comparable sales. This can lead to higher interest rates or stricter requirements, potentially costing more in the long run.
- Contractor Availability: Not every general contractor knows how to build a barndominium. Those who specialize in this niche may charge a premium for their expertise, or a homeowner might have to act as the general contractor, which saves money but costs time and sanity.
- Utilities: Running plumbing and electricity through a steel frame can sometimes be more labor-intensive than drilling through wood studs, requiring specialized knowledge to avoid compromising the structure.
The Verdict
Is a barndominium cheaper than a traditional house? Generally, yes. The savings are found in the structure, the speed of the build, and the ability to combine living and workshop space under one roof.
However, the final price tag depends heavily on the finishes chosen and the complexity of the site. A barndominium built with luxury finishes and complex plumbing on a difficult lot will cost just as much as a traditional home. But for those seeking a durable, open-concept home with ample utilitarian space, the barndominium offers a path to homeownership that is often more financially accessible than conventional construction.