
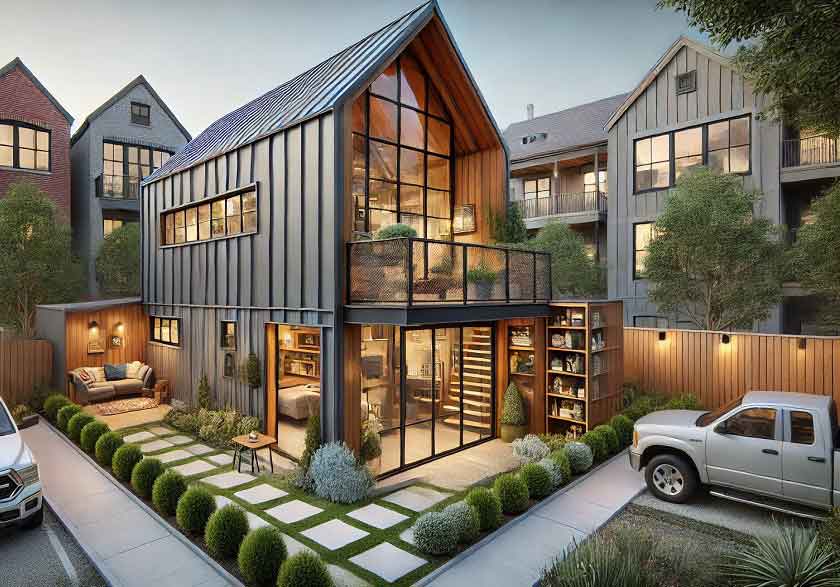
The barndominium has evolved far beyond its humble origins as a converted agricultural structure. What once represented a practical, cost-effective housing solution has transformed into a canvas for architectural innovation. Among the most compelling developments in this space is the emergence of the diagrid barndominium—a structural approach that leverages diagonal steel framing to achieve what traditional post-and-beam construction cannot.
The Structural Logic Behind Diagonal Grids
Standard barndominium construction relies on vertical columns and horizontal beams to support roof loads and resist lateral forces. This conventional approach works well but imposes limitations. Columns interrupt floor plans, create obstacles in open spaces, and dictate where walls can be placed. The diagrid system eliminates these constraints through geometric efficiency.
The term “diagrid” combines “diagonal” and “grid,” describing a structural framework where steel members intersect at angles rather than following orthogonal patterns. This triangulated network distributes loads across multiple pathways, creating a structure that gains strength from its geometry rather than sheer mass. Each diagonal member carries both vertical and horizontal forces, reducing the need for additional bracing elements.
The engineering principle at work traces back to triangulation—the same concept that makes trusses and geodesic domes so efficient. When steel members form triangles within the grid, they resist deformation far more effectively than rectangular frames. A triangle cannot be distorted without changing the length of its sides, making the entire system inherently rigid. This rigidity allows the building envelope to span greater distances without internal supports.
How Diagrid Changes the Interior Experience
Walking through a completed diagrid barndominium reveals the most dramatic benefit of this approach: uninterrupted interior space. Without supporting columns occupying valuable floor area, the entire volume opens up for creative use.
This column-free environment allows for furniture arrangements that would be impossible in traditionally framed buildings. A massive kitchen island can occupy the center of the space without awkwardly dodging a structural post. Living areas flow seamlessly into dining spaces and beyond. The interior layout becomes truly flexible, limited only by the imagination rather than structural necessity.
The absence of vertical supports also improves sightlines and natural light distribution. With nothing blocking windows or views, the interior connects more effectively with the surrounding landscape. This creates a sense of expansiveness that square footage alone cannot achieve.
The Visual Language of Diagonal Steel
The exterior of a diagrid barndominium announces its structural innovation before anyone steps inside. The diagonal steel members create a distinctive facade that moves beyond the standard barn aesthetic. The rhythmic pattern of intersecting steel generates visual interest through repetition and contrast.
The facade treatment can range from bold industrial expression to subtle architectural detail. Some owners choose to leave the steel exposed, celebrating the structural honesty of the grid. Others incorporate the diagrid as a screening element behind glass or metal panels, creating depth and shadow play across the building surface. The steel can be painted in accent colors against darker backgrounds or finished in protective coatings that highlight its material qualities.
The unique geometry also allows for dramatic roof overhangs and cantilevered sections that appear to defy gravity. The diagonal members extend beyond the building envelope to support deep eaves, providing passive solar control and weather protection without compromising the clean lines of the design.
Engineering Considerations for Diagrid Construction
The transition from conventional framing to a diagrid system requires careful attention to connection details. Each node where diagonal members intersect becomes a critical point of load transfer. These connections must accommodate the angular differences between members while maintaining structural continuity.
Modern connection methods include welded gusset plates, bolted assemblies, and custom-fabricated node pieces that simplify field installation. Prefabrication plays a significant role in successful diagrid projects, with steel members cut and fitted in workshop conditions before arriving on site. This approach reduces construction time and improves precision.
Foundation design must account for the unique load paths that diagonal members create. Unlike vertical columns that transfer loads straight down, diagonal members introduce horizontal thrust components that require careful anchoring. Engineers calculate these forces and design foundations accordingly, often incorporating grade beams or thickened slabs to distribute loads effectively.
Material Selection and Finishes
Structural steel remains the primary material for diagrid construction, but the choices extend beyond basic A992 wide-flange sections. Hollow structural sections (HSS) offer clean lines and consistent geometry that complements the diagonal grid aesthetic. Round tubes create a lighter visual impression, while square or rectangular sections provide flat faces for connections and cladding attachment.
Corrosion protection matters more for exposed steel elements. Hot-dip galvanizing provides the most durable barrier against moisture and environmental exposure. For interior applications, painted finishes offer color options and a smooth surface that resists dirt accumulation. Fireproofing requirements may dictate the use of intumescent coatings or spray-applied materials that maintain the steel’s appearance while providing necessary protection.
Acoustics and Thermal Performance
The exposed steel surfaces of a diagrid structure present unique challenges for interior environmental comfort. Steel conducts heat readily, so thermal breaks become essential at connection points to prevent energy loss. Insulation strategies must address both the roof assembly and the steel members themselves.
Acoustic performance requires attention as well. Hard surfaces reflect sound, so the open steel framework can contribute to echo and reverberation. Strategic placement of acoustic panels, carpeting, and soft furnishings helps balance the interior environment. Spray-applied cellulose or foam insulation on the roof deck provides both thermal and acoustic benefits when installed correctly.
The roof design must accommodate the diagrid geometry while maintaining weather integrity. Standing seam metal roofing integrates well with the diagonal structure, following the same angular lines to create a cohesive appearance. Insulated panel systems offer efficient installation and consistent thermal performance across the roof plane.
Planning and Permitting Considerations
Municipal building departments may not have extensive experience with diagrid structures, so early engagement with local officials proves valuable. Providing structural calculations and engineering reports that demonstrate compliance with building codes helps streamline the approval process.
Wind loads and snow loads factor significantly into the structural design of diagrid buildings. The open nature of the grid creates opportunities for wind to pass through rather than imposing full pressure on the facade. However, the specific geometry of each project requires individual analysis to ensure adequate performance under local conditions.
Seismic considerations become particularly relevant in regions with earthquake risk. The inherent flexibility of the diagrid system provides some advantage, as the triangular geometry allows for energy dissipation through controlled deformation. Engineers can tune the system to achieve desired performance levels for various seismic zones.
Cost Implications and Value Proposition
The initial material costs for diagrid construction typically exceed those of conventional framing. More steel and more complex connections contribute to higher fabrication and erection costs. However, the elimination of interior columns can reduce foundation requirements and simplify interior finishing work.
Labor costs may increase due to the specialized nature of the work. Skilled steel fabricators and erectors familiar with complex geometry are essential for successful project delivery. The investment in expertise pays off through reduced field modifications and faster construction sequences.
Long-term value appears in several forms. The open floor plan adapts readily to changing needs, extending the building’s useful life. The distinctive appearance creates market differentiation for properties. And the efficient use of materials often results in lower embodied carbon compared to conventional construction methods.
Practical Interior Layout Solutions
The absence of interior columns allows for truly flexible floor plans. Bedrooms can be positioned to maximize morning light while living spaces capture afternoon sun and views. The open plan accommodates home offices, entertainment areas, and workshop spaces without the compromises imposed by structural supports.
Loft areas become more usable without columns interrupting the flow. Stair placements enjoy greater freedom, and the upper level can open to the floor below for dramatic double-height spaces. The vertical volume of the barndominium becomes fully accessible for creative interior design.
Kitchen and bath layouts benefit from the column-free environment as well. Plumbing runs and mechanical systems can be routed more efficiently without working around structural obstacles. This simplifies installation and reduces the potential for conflicts between systems.
Sustainability and Material Efficiency
The diagrid approach supports sustainable building practices through several mechanisms. Less steel is required to achieve the same structural performance as conventional framing, reducing the environmental impact of material production. The open nature of the structure facilitates natural ventilation strategies that decrease reliance on mechanical systems.
Recycled content in structural steel continues to increase, with many mills producing members containing significant post-consumer scrap. At the end of the building’s life, the steel components are fully recyclable, contributing to circular economy principles. The longevity of steel construction also reduces the frequency of replacement compared to wood-frame alternatives.
Maintenance Considerations for Diagrid Structures
Exterior steel members require periodic inspection and maintenance to ensure long-term performance. Coating systems need evaluation every few years to catch early signs of wear. Touch-up painting at connection points and areas where water might collect prevents corrosion from advancing.
Gutter and drainage design deserves careful attention in diagrid construction. The diagonal members create opportunities for water to collect at intersections, so proper flashing and drainage paths must be incorporated. Regular cleaning of roof surfaces and drainage systems prevents debris accumulation that could promote corrosion.
Access for maintenance becomes easier with the open structure. Catwalks and access platforms can be integrated into the design, or portable equipment can reach most areas without difficulty. The visible nature of the steel grid makes inspection straightforward and comprehensive.
The Future of Diagrid Design in Residential Construction
The diagrid barndominium represents a convergence of structural efficiency and architectural expression that resonates with contemporary tastes. As engineering tools and fabrication techniques continue to advance, the possibilities for creative grid configurations expand further.
Parametric design software enables the optimization of member sizes and angles for specific performance criteria, pushing the boundaries of what the geometry can achieve. Digital fabrication methods allow for precise execution of complex geometries that would have been prohibitively expensive just a few years ago.
The pattern of innovation follows a familiar trajectory—what begins as a structural solution evolves into an aesthetic statement. The diagrid barndominium demonstrates that practical engineering constraints can generate beautiful architectural outcomes when approached with creativity and technical understanding. The column-free interiors, distinctive facades, and efficient material use combine to create buildings that perform exceptionally while inspiring those who experience them.