
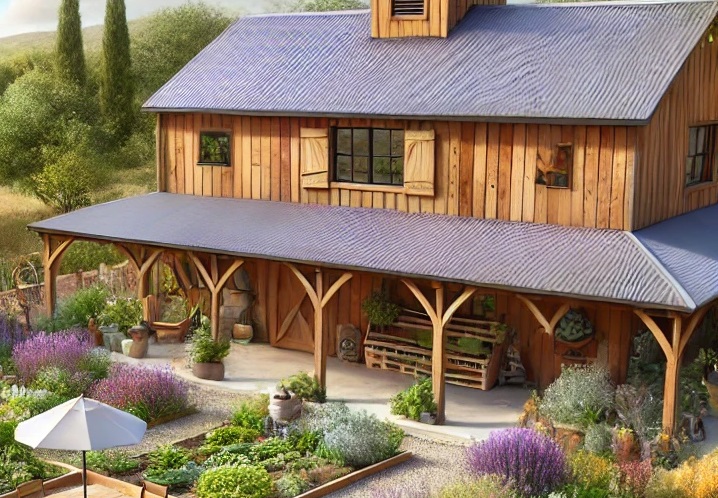
The open, soaring spaces of a barndominium are part of their charm, but that wide-open interior can feel like wasted vertical real estate when square footage is at a premium. Adding a second floor transforms a single-story shop into a true two-story home, but this isn’t a weekend DIY project. The structural demands of supporting an entire additional level require careful planning, engineering, and a thorough understanding of how loads travel from the roof all the way down to the foundation.
Understanding the Existing Structural System
Before ordering lumber or drawing up floor plans, a complete assessment of the current building is essential. Most barndominiums rely on structural steel frames or heavy timber post-and-beam construction. The original design likely calculated loads for a single-story occupancy with a roof system, not a full second-floor live load.
The first step involves consulting the original engineering drawings if available. These documents reveal the specified gauge of steel, connection details, and the load-bearing capacity of the primary columns and rafters. Without these, an onsite evaluation by a structural engineer becomes non-negotiable. They will measure member sizes, inspect connections, and determine if the existing frame has any spare capacity to handle additional weight.
The Foundation and Slab Connection
Many assume that because a barndominium sits on a concrete slab, the foundation can handle anything. This assumption leads to costly mistakes. A standard monolithic slab designed for a single story may not have the necessary thickness or rebar reinforcement to support point loads from new second-floor columns.
If the second floor requires additional support posts, those loads must transfer directly to the ground. The existing slab may need to be cut, and new isolated footings installed beneath the new support points. This process involves excavating below the slab, pouring concrete footings that extend below the frost line, and installing steel columns that carry the new floor loads directly to these footings. Ignoring this step invites settlement cracks and structural failure over time.
Trusses vs. Rafters: A Critical Distinction
The roof structure plays a pivotal role in any second-floor addition. The design of the existing roof framing determines whether the project becomes straightforward or extraordinarily complex.
Prefabricated wood trusses present the greatest challenge. These engineered components are designed for specific span and load conditions. Cutting, modifying, or removing truss members compromises their structural integrity and voids any manufacturer warranties. In many cases, adding a second floor beneath trusses requires an entirely new roof framing system or the installation of a secondary structural floor system that works independently of the roof trusses.
Steel rafters or traditional stick-framed roofs offer more flexibility. These systems can sometimes accept additional structural members or have existing members reinforced with sistered components. However, any modification to roof rafters must account for how the new floor connection affects the overall diaphragm action and lateral stability of the building.
Designing the New Floor System
The second-floor structure must support dead loads (the weight of the floor assembly itself) and live loads (occupants, furniture, and equipment). Building codes typically require a live load rating of 40 pounds per square foot for residential sleeping areas and 30 pounds per square foot for attics used for storage. Floor joists spanning the width of the building must be sized appropriately for these loads and their specific spans.
Steel I-beams or engineered wood I-joists often become the best choices for long spans within a barndominium. These materials offer superior strength-to-weight ratios compared to traditional dimensional lumber. The new floor system can be designed to bear directly on the existing steel columns, eliminating the need for new support posts in the middle of the open space below.
Load Paths and Connection Details
A building structure works as a continuous load path from the roof to the foundation. When adding a second floor, that load path must be uninterrupted and properly connected.
Top connections involve attaching the new floor system to the existing steel frame or wood posts. This requires bolted connections, welded plates, or heavy-duty structural brackets that transfer the new floor loads into the vertical supports without causing point-load failures. The connection must also resist lateral forces from the floor diaphragm and prevent uplift during wind events.
Bottom connections tie the new floor system into the existing columns and the foundation. The vertical supports must have sufficient capacity in compression and, in some cases, tension. If the original columns lack the capacity, they may need to be reinforced with additional steel plates, concrete encasement, or new adjacent support columns.
Shear Walls and Lateral Bracing
Second-floor additions introduce new lateral loads on the building. Wind and seismic forces act on the entire structure, and the additional height and weight of a second floor require upgraded bracing systems.
Open floor plans common in barndominiums often lack adequate shear walls. Adding a second floor provides an opportunity to incorporate structural sheathing, steel cross-bracing, or moment-resisting frames that tie the roof, second floor, and foundation together as a unified lateral system. Metal bracing straps and hold-down connectors at key locations ensure the building remains stable under horizontal loads.
Mechanical, Electrical, and Plumbing Considerations
Beyond structural concerns, a second floor requires careful planning for utilities. HVAC systems designed for a single-story open volume may struggle to condition an additional level, especially if the new floor divides the existing airflow patterns. Ductwork, plumbing stacks, and electrical runs must be routed through the new floor structure, requiring coordination with the framing plan.
The truss or rafter cavity often serves as the pathway for these systems. If the existing roof structure lacks sufficient depth for new ductwork or plumbing, mechanical chases may need to be built, or the ceiling heights adjusted to accommodate these essential services without compromising structural members.
Permits and Inspections
Building departments require permits for structural modifications of this magnitude. The permit process ensures that the design meets current codes and that inspections confirm the work matches the approved plans. Many jurisdictions require sealed engineering drawings before issuing permits, adding time and cost to the project but providing critical oversight for safety.
The inspection process typically covers the foundation work, the new floor framing, the connection details, and the final installation. These inspections protect the investment and ensure the structure remains safe for decades.
The Cost-Benefit Analysis
Adding a second floor to an existing barndominium carries significant costs. Engineering fees, new structural members, reinforced connections, upgraded foundations, and increased labor for working at height add up quickly. However, the added square footage often increases property value substantially, especially in areas where land costs remain high.
The choice between adding a second floor versus building a separate addition or outbuilding depends on the specific site conditions, the structural capacity of the existing building, and the intended use of the new space. A second floor works well for bedrooms, offices, or storage, but the cost per square foot typically exceeds that of a ground-level addition.
Professional Support Is Essential
This project demands collaboration with experienced professionals. A structural engineer provides the detailed calculations and connection designs necessary for safety and code compliance. A contractor familiar with barndominium construction understands the unique challenges of working with steel frames and metal buildings. Their expertise prevents costly mistakes and ensures the final result meets expectations.
Adding a second floor to a barndominium creates additional living space and transforms the building’s functionality. With proper planning, robust structural reinforcement, and professional execution, a single-story barndominium evolves into a versatile multi-level home. The investment pays dividends in usable square footage and long-term property value.