
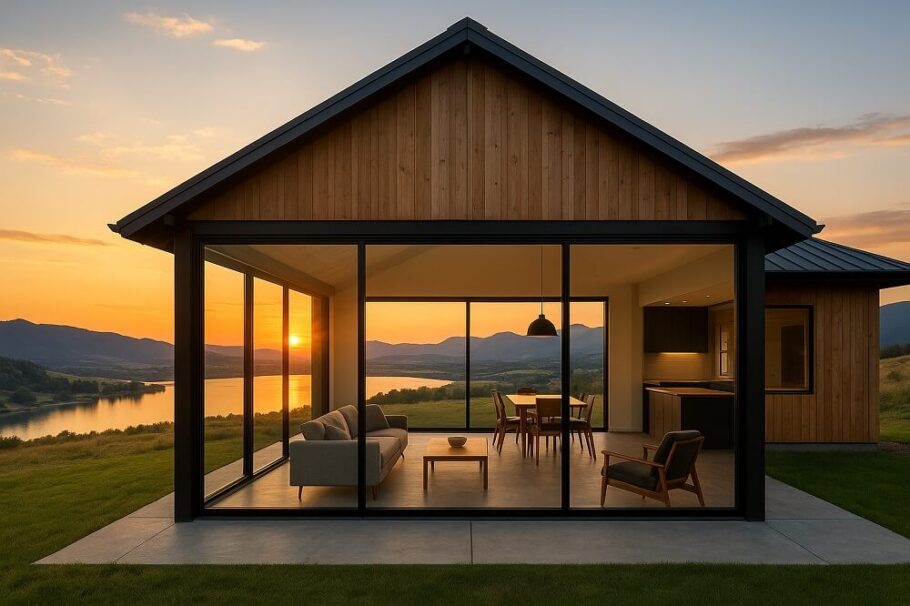
The barndominium trend has taken the housing market by storm. These steel-framed structures offer open floor plans, cost-effective construction, and a unique aesthetic that combines rustic charm with modern minimalism. But beyond the visual appeal and the spacious interiors lies a compelling opportunity that many homeowners overlook entirely. A barndominium, when designed with sustainability at its core, can become one of the most energy-efficient dwellings available today.
The marriage of post-frame construction with sustainable design principles is not just an architectural novelty. It represents a practical response to rising energy costs and increasing environmental awareness. The large, open volumes that define these structures can be thermal liabilities or assets, depending entirely on the choices made during the planning phase.
The Foundation of Efficiency: Orientation and Insulation
Before a single piece of steel is erected, the most critical decisions regarding energy performance have already been made. Site orientation determines how much solar gain the building will experience. Positioning the longest walls to face south in the Northern Hemisphere allows for passive solar heating during winter months while enabling proper overhangs to block high summer sun. This simple, cost-free design move can reduce heating and cooling loads by double-digit percentages.
Insulation in a barndominium presents unique challenges and opportunities. The typical post-frame construction uses large girts and purlins, creating cavities that can accommodate substantial insulation depths. Closed-cell spray foam remains the gold standard for these structures because it adheres directly to the metal panels, seals every gap, and provides an air barrier along with thermal resistance. The R-value matters, but the air-sealing properties matter even more. A barndominium with R-30 insulation but poor air sealing will perform worse than one with R-20 and meticulous attention to air infiltration.
The Building Envelope: Where Sustainability Begins
The exterior shell of a barndominium requires careful consideration. Metal roofing with reflective coatings can significantly reduce cooling loads in warm climates. The roof itself presents an opportunity for solar panel integration, but that comes later. The wall assembly deserves equal attention. Thermal bridging through steel framing can compromise insulation performance. Adding rigid foam insulation on the exterior of the framing members creates a continuous thermal break that dramatically improves overall wall performance.
Windows and doors represent the weakest link in any building envelope. In barndominiums, the temptation to install large glass panels for aesthetic purposes must be balanced against their thermal impact. Triple-pane windows with low-E coatings, argon fills, and thermally broken frames cost more upfront but deliver returns through reduced energy consumption over the building’s lifetime. The placement of these glazed areas matters as much as their specification.
Passive Cooling and Natural Ventilation Strategies
Mechanical cooling represents one of the largest energy expenses in most homes. Barndominiums, with their high ceilings and open layouts, actually lend themselves well to passive cooling strategies. Operable windows positioned to capture prevailing breezes can provide substantial natural ventilation during shoulder seasons. Clerestory windows and roof monitors allow hot air to escape through stack effect, drawing cooler air in from lower openings.
The thermal mass of concrete floors deserves special mention in the context of barndominium design. A polished concrete slab absorbs heat during the day and releases it slowly at night, helping to moderate indoor temperatures. When combined with radiant floor heating, this same thermal mass becomes an efficient distribution system that operates at lower water temperatures than forced-air systems.
Water Heating and Efficient Systems
Domestic hot water heating accounts for a significant portion of household energy use. In a barndominium, the typically large roof area provides ample space for solar thermal collectors. These systems preheat water before it enters the main water heater, reducing the energy required to bring it to usable temperatures. Tankless water heaters, positioned strategically near points of use, eliminate standby losses associated with traditional storage tanks.
Heat pump water heaters represent another excellent option for barndominiums. These systems extract heat from the surrounding air, making them especially efficient in the moderate climates where many barndominiums are built. The cool exhaust air they produce can even provide beneficial dehumidification and cooling in warmer months.
Renewable Energy Integration
The expansive roof areas typical of barndominiums make them ideal candidates for photovoltaic systems. Solar panels can offset a substantial portion, or even all, of the building’s electricity consumption. The economics of solar have become increasingly favorable, with declining panel costs and available incentives. Battery storage adds another layer of resilience and allows for time-of-use optimization, storing energy produced during peak solar hours for use during evening peak rates.
Wind turbines present another option in suitable locations, though they require careful siting and consideration of local regulations. The combination of solar and wind can provide more consistent renewable energy generation, as these resources often complement each other throughout the day and across seasons.
Water Conservation and Management
Sustainability extends beyond energy to encompass water resources. Rainwater harvesting from the extensive roof areas of a barndominium can provide substantial quantities of water for landscaping, toilet flushing, and even potable use with proper treatment. This reduces demand on municipal supplies and provides water security in drought-prone regions.
Greywater systems that reuse water from sinks and showers for irrigation represent another layer of water efficiency. The simple separation of greywater from blackwater allows for straightforward treatment and distribution, reducing both water consumption and the burden on septic systems or municipal treatment facilities.
Smart Design Choices for Long-Term Performance
The most sustainable building is one that lasts for generations. Barndominiums already offer inherent durability through their steel construction, but additional choices can extend their useful life. Metal roofing with high-quality coatings resists degradation from UV exposure and weather. Proper detailing at wall-to-roof intersections prevents water infiltration that can compromise insulation performance over time.
HVAC system selection deserves careful consideration. High-efficiency heat pumps provide both heating and cooling while consuming significantly less energy than resistance heating or conventional air conditioners. Ductless mini-split systems offer excellent efficiency and allow for zoned temperature control, avoiding the energy waste associated with conditioning unoccupied spaces.
The Cost-Benefit Equation
The upfront costs of sustainable features in a barndominium can appear daunting. Spray foam insulation, high-performance windows, solar panels, and efficient HVAC systems all require larger initial investments than their conventional counterparts. However, the long-term financial picture tells a different story. Lower utility bills, reduced maintenance costs, and potential tax incentives combine to create compelling returns over the building’s lifetime.
The resale value of an energy-efficient barndominium also tends to exceed that of conventional construction. Buyers increasingly recognize the value of sustainable features, and the market rewards homes with lower operating costs. The durability and low maintenance requirements of barndominium construction add to this value proposition.
Conclusion: The Sustainable Future of Rural Living
Barndominiums represent more than a housing trend. They offer a template for sustainable rural living that combines cost-effectiveness with environmental responsibility. The large, open spaces that make these structures so appealing can also make them exceptionally efficient when designed with intentionality. From orientation and insulation to renewable energy and water conservation, every design decision presents an opportunity to reduce environmental impact while enhancing comfort and reducing operating costs.
The integration of sustainable features into barndominium design is not about checking boxes or meeting arbitrary standards. It represents a thoughtful approach to building that acknowledges the long-term consequences of our choices. In an era of climate uncertainty and rising energy costs, the energy-efficient barndominium stands as a practical, attractive, and responsible choice for the modern homesteader.