
Choosing the right foundation for a barndominium is one of the most consequential decisions in the construction process. While the aesthetic and structural aspects of the build often take center …

Choosing the right foundation for a barndominium is one of the most consequential decisions in the construction process. While the aesthetic and structural aspects of the build often take center …

The barndominium trend has reshaped residential architecture, blending the rugged utility of a barn with the comfort of a modern home. While the interior layout and exterior siding often steal …

Barndominiums occupy a unique space in residential architecture. The hybrid structure combines the rugged, utilitarian framework of a barn with the comfort and refinement of a modern home. This distinctive …

The rise of the barndominium has shifted the landscape of residential construction. What was once a niche concept for rural properties has become a mainstream desire for homeowners seeking space, …

Barndominiums offer a unique canvas for homeowners. The combination of sturdy steel construction and vast, open interiors presents a freedom that traditional housing often lacks. However, this abundance of open …
The allure of the barndominium is undeniable. The promise of vast, open spaces, the rugged durability of a steel frame, and the freedom from strict traditional residential codes create a …
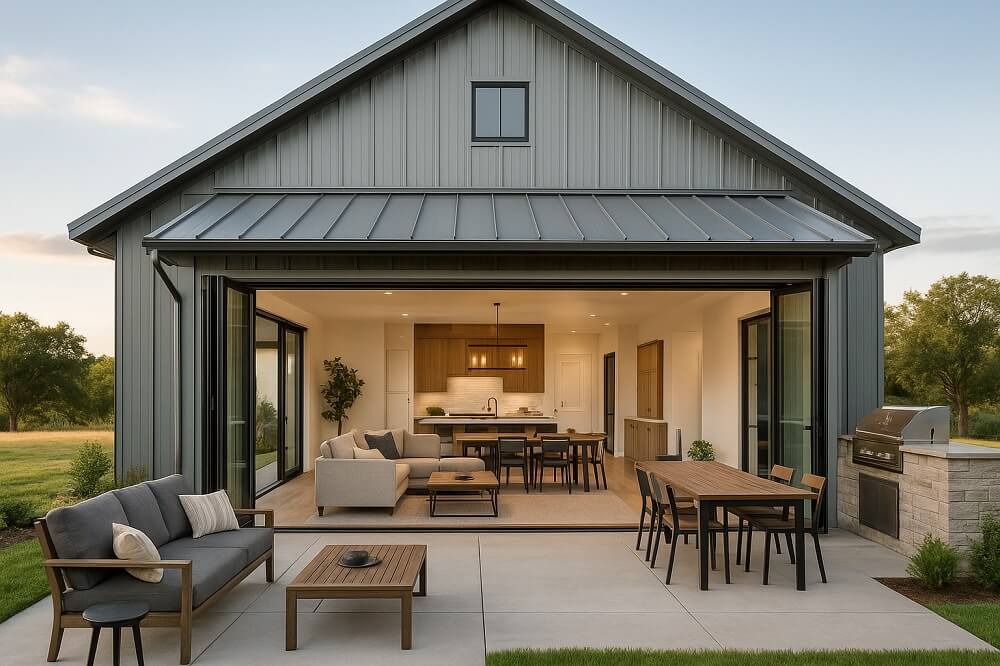
The barndominium has shed its reputation as a simple metal box in a field. Today, these hybrid structures represent some of the most versatile and architecturally interesting homes on the …

Building a barndominium is an exercise in balancing rugged aesthetics with modern comfort. The dream usually involves soaring ceilings, open-concept living, and a massive workshop space. However, the reality of …

Barndominiums offer a unique blend of rustic charm and modern living, but the structural origins of these homes present a specific set of challenges. Unlike traditional stick-built houses, which rely …
Designing a septic system for a barndominium is a different beast than planning one for a traditional suburban house. The combination of living space and a large, open workshop or …