
An unfinished barndominium is an exciting sight for any owner—it means progress is happening. But until the project is fully enclosed and occupied, that same open, partially built structure is …

An unfinished barndominium is an exciting sight for any owner—it means progress is happening. But until the project is fully enclosed and occupied, that same open, partially built structure is …

Designing an HVAC system for a barndominium is not the same as designing one for a conventional house. While barndominiums can be incredibly energy-efficient and comfortable, they can also become …
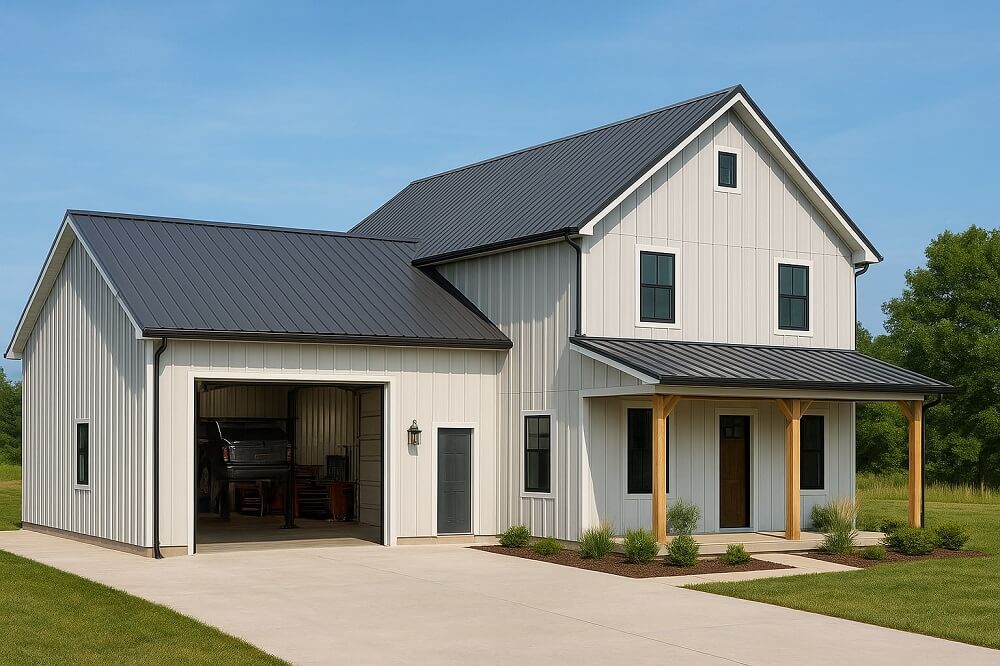
Barndominiums are known for flexibility, efficiency, and long-term value. But what happens when a once-perfect layout no longer fits your lifestyle? Maybe the family has grown, a home business needs …

Plumbing is one of the most critical and least forgiving systems in a barndominium. Once the pipes are buried in concrete or hidden beneath finished floors, mistakes become expensive, disruptive, …
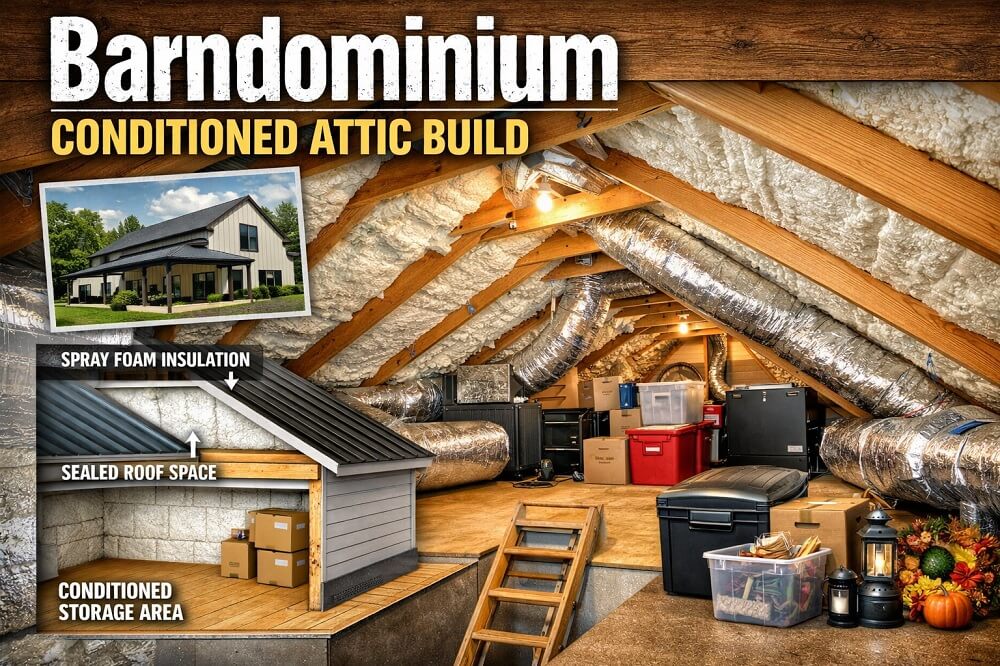
When most people think about a barndominium attic, they picture a hot, dusty space that’s barely usable beyond running a few wires or ducts. Traditionally, attic areas—especially those created by …
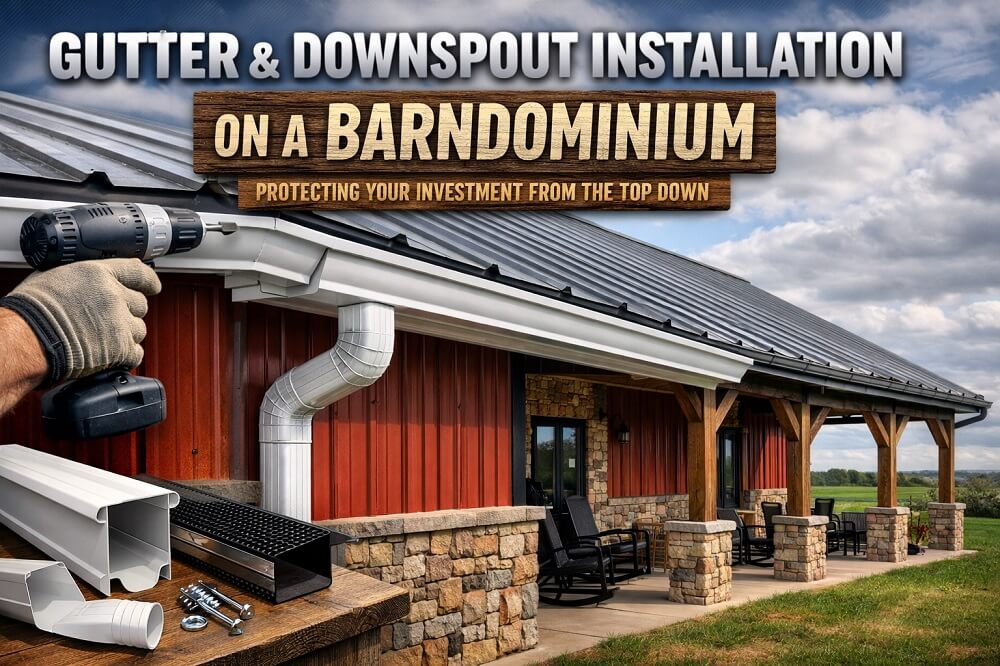
When planning a barndominium build, most attention goes toward major structural elements such as the foundation, framing, roof panels, insulation, and interior finishes. Gutters and downspouts are often treated as …

When designing a barndominium, most homeowners focus heavily on floor plans, roofing, insulation, and interior finishes. However, one of the most overlooked yet impactful aspects of any barndominium build is …

Barndominiums have rapidly evolved from simple metal structures into highly customized, energy-efficient, and technology-rich homes. Today’s barndominium owners are not only focused on open floor plans, durability, and cost savings, …

Barndominiums are known for their wide-open spans, steel shells, and design flexibility. That flexibility is one of their biggest advantages—but it also means interior wall framing must be done with …
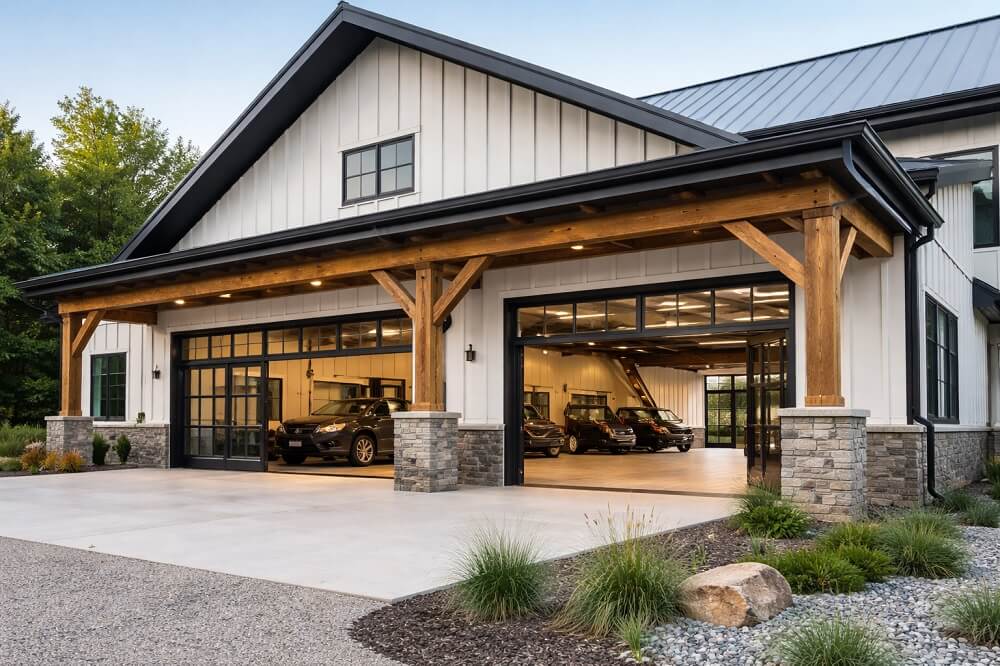
Barndominiums are known for their flexibility, open spans, and industrial-meets-residential appeal. One feature that perfectly matches this design philosophy is the oversized garage door. Whether you’re housing RVs, boats, farm …