
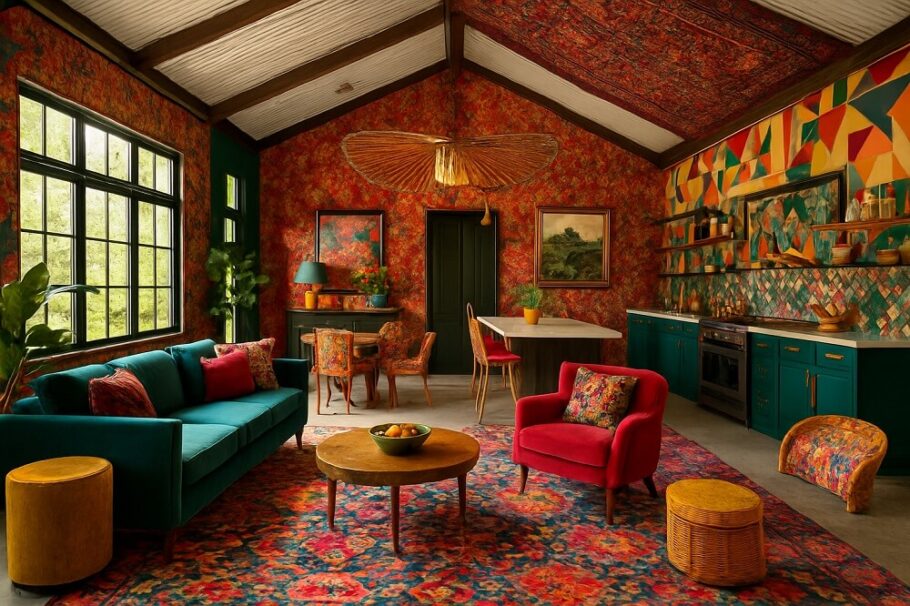
The barndominium has shed its utilitarian skin. No longer just a cost-effective shell for the frugal builder, it has become a blank canvas for some of the most creative and striking interior design in modern residential architecture. The beauty of the barndo lies in its inherent contradictions: the ruggedness of a metal building softened by the warmth of home. To customize this space effectively requires a shift in perspective—moving away from simply “decorating a barn” and toward curating a living environment that leverages the structure’s unique assets.
Mastering the Light
The most common misstep in barndominium design is treating the metal shell like a traditional stick-frame house. The expansive, open floor plans and high ceilings demand a lighting strategy that goes far beyond a single overhead fixture. In a space where the walls might be 20 feet high, pendant lights become pieces of sculpture, while track lighting and directional spotlights are essential for highlighting art, architectural details, or specific zones within the open concept.
Think of lighting in layers: ambient, task, and accent. Ambient lighting should be soft and diffused, perhaps from linear LEDs tucked into the steel rafters to wash the ceiling in a warm glow. Task lighting is crucial over kitchen islands and workspaces, but in a barndo, it also applies to reading nooks or workshop areas. Accent lighting is where personality comes in—picture a vintage neon sign above a bar area or a series of adjustable wall-mounted lamps that transform the metal siding into a backdrop for a curated gallery.
The Art of Contrast
The interior of a barndominium is often defined by its structural elements: exposed steel posts, wooden trusses, and corrugated metal siding. Fighting these elements is a losing battle. Instead, the most successful designs embrace them and use softer, more organic materials to create a dialogue.
This is where texture reigns supreme. A wall of reclaimed barn wood brings an immediate patina and history that balances the slick, newness of sheet metal. Concrete floors, if left polished or stained, offer a cool, industrial counterpoint to warm, plush textiles like wool rugs or velvet sofas. The key is to avoid monotony. If the shell is predominantly grey or silver, introduce warm earth tones through cabinetry and upholstery. Conversely, if the metal is a rich charcoal, light woods and cream-colored linens can prevent the space from feeling like a cave. The goal is not to hide the structure but to harmonize with it, making the industry feel deliberate and refined.
Zoning the Vastness
Open floor plans are wonderful for flow and natural light, but they present a challenge: defining spaces within a void. Without walls, the eye needs subtle cues to transition from the living area to the dining room to the kitchen. This is where the power of area rugs, furniture placement, and low-profile shelving comes into play.
A large, patterned rug can anchor a seating area, while a long, linear console table can act as a visual buffer behind a sofa. Ceiling treatments also offer a clever zoning tool. Running a wood-plank ceiling over the kitchen area, while leaving the rest of the space with exposed white metal, effectively draws a boundary without a single stud being hammered. The goal is to create intimacy within the grand scale, making each zone feel like a distinct room, even within the open shell.
Hardware and the Details
In a minimalist shell, the hardware becomes the jewelry. Cabinet pulls, door handles, and faucets are not merely functional; they are the accessories that define the style. A matte black finish offers a bold, modern industrial feel, while unlacquered brass brings a classic, ever-changing warmth that looks stunning against the blue-grey hue of galvanized steel.
Do not underestimate the impact of lighting fixtures here, either. The choice between a sleek, modern chandelier and a rustic, wagon-wheel fixture dictates the entire vibe of the great room. These details are where the “custom” in “custom barndominium” truly shines, transforming a basic builder-grade shell into a curated space that reflects a specific aesthetic.
The Flooring Narrative
While polished concrete is a classic and durable choice, it is far from the only option. The floor is the largest surface area in the home, and it sets the tone for everything else. Wide-plank luxury vinyl tile (LVT) offers the look of weathered wood with the resilience required for a shop-home hybrid. For a more luxurious feel, large-format porcelain tiles that mimic marble or limestone can elevate the space to a level of sophistication that surprises visitors.
However, there is also a compelling case for mixing flooring types. A hard, durable surface in the entryway and kitchen gives way to softer, warmer cork or engineered hardwood in the living spaces. This not only defines zones visually but also adds a tactile variety underfoot that makes the house feel larger and more thoughtfully designed.
Final Thoughts
Customizing a barndominium is an exercise in editing. It is about stripping away the unnecessary and amplifying the inherent character of the structure. The process allows for an incredible amount of freedom, unburdened by the conventions of traditional suburban layouts. Whether the goal is a cozy farmhouse aesthetic or a sleek, minimalist loft, the fundamental principle remains the same: respect the shell, curate the textures, and let the vast, open space dictate the flow. The final result is not just a house, but a testament to a lifestyle that values authenticity, durability, and a clear sense of personal style.