
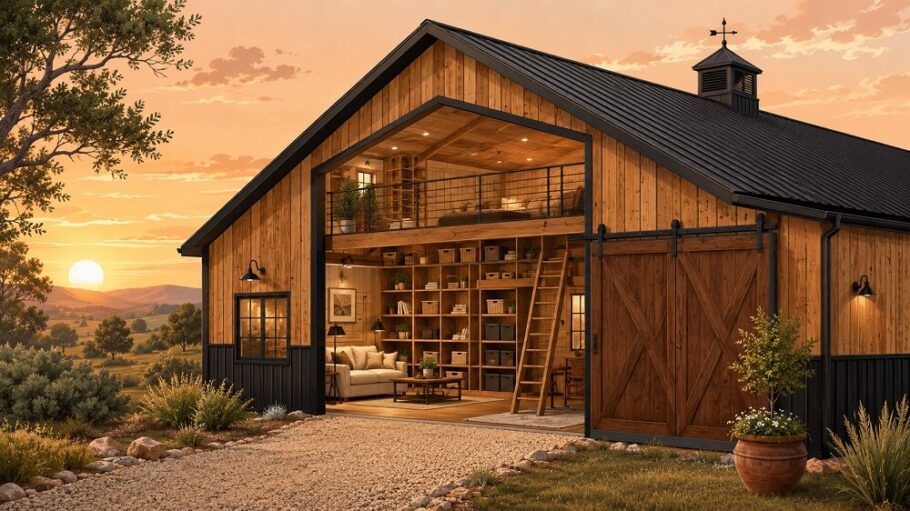
Barndominiums have earned a devoted following for good reason. They combine the soaring ceilings and open floor plans of a barn with the comfort of a modern home, offering a blend of rustic charm and contemporary livability that traditional houses often struggle to match. But that same open, airy structure that makes barndominiums so appealing can also present a unique challenge: how does a homeowner make the most of all that space without letting it feel cluttered, cavernous, or disorganized?
The answer lies in thoughtful planning. Barndominiums, by design, offer generous square footage and tall ceilings, which means there’s enormous potential for creative storage solutions and multi-functional living areas. With the right approach, every corner of a barndominium can serve a purpose, and every room can do more than one job.
Understanding the Barndominium Advantage
Before diving into specific storage strategies, it helps to understand why barndominiums are particularly well-suited to smart space planning. Unlike conventional homes with load-bearing walls scattered throughout, barndominiums typically rely on a steel or post-frame structure. This construction style often allows for wide-open interiors with fewer interior walls, giving homeowners far more flexibility when it comes to designing layouts.
Additionally, the tall ceiling heights common in barndominiums, sometimes reaching 16 feet or more, create vertical real estate that’s frequently underused in traditional homes. Loft spaces, mezzanines, and tall built-in shelving become not just possible but practical, transforming what would otherwise be wasted air into valuable storage or living space.
Vertical Storage Solutions
One of the smartest ways to maximize a barndominium’s potential is to think vertically rather than just horizontally. Tall ceilings invite tall storage.
Custom-built shelving units that stretch from floor to ceiling can house everything from books and decor to seasonal items and bulk pantry goods. Rolling ladders, reminiscent of a classic library, add a functional and visually striking element while making those upper shelves accessible.
Lofts deserve special mention here. A loft built above a kitchen, garage, or living area can serve as a guest bedroom, home office, or dedicated storage zone for items used infrequently, like holiday decorations or out-of-season clothing. Because barndominiums often start with an open shell, adding a loft during the design phase is generally more cost-effective than retrofitting one later.
Overhead storage racks in garage or workshop areas are another excellent vertical solution, particularly for barndominiums that include an attached shop or equipment bay. These racks keep bulky items like totes, sporting equipment, and tools off the floor, freeing up valuable square footage for vehicles or projects.
Multi-Functional Rooms and Furniture
Open floor plans lend themselves beautifully to multi-functional design, but without intentional zoning, an open space can start to feel aimless. The key is to create defined areas within the larger footprint that serve distinct purposes while still flowing naturally into one another.
A great starting point is furniture that pulls double duty. Built-in window seats with hidden storage compartments beneath them offer a place to sit and a place to stash blankets, books, or games. Ottomans with removable tops, coffee tables with drawers, and daybeds with pull-out storage all contribute to a home that feels tidy without sacrificing comfort.
Murphy beds are especially valuable in barndominiums that include a flex room meant to serve as both a home office and a guest bedroom. During the day, the space functions as a productive workspace; at night, it converts into a comfortable sleeping area. This kind of dual-purpose design is particularly useful in barndominiums where every room is expected to earn its keep.
Kitchen islands can also multitask beautifully. Beyond providing prep space, an island with built-in cabinetry, pull-out trash bins, or a wine fridge adds function without expanding the kitchen’s physical footprint. Some homeowners incorporate seating on one side of the island, effectively combining a dining area with a workspace.
Creative Use of Barn-Style Features
Part of what makes barndominiums so charming is their connection to agricultural architecture, and many of these features can be repurposed for smart storage. Sliding barn doors, for instance, are not only a design statement but also a space-saving alternative to traditional swinging doors, which require clearance that can eat into usable floor space.
Exposed beams, a hallmark of barndominium interiors, can be fitted with hanging storage solutions like pot racks in the kitchen or hanging planters and lighting fixtures that keep surfaces clear. In workshop or utility areas, pegboards mounted between beams provide customizable, easily reconfigured storage for tools and equipment.
Mudrooms, often positioned near a barndominium’s main entrance, are another opportunity to blend rustic style with practicality. Built-in benches with cubbies, hooks mounted at varying heights for different family members, and closed cabinetry for shoes and outerwear help keep the transition from outdoors to indoors organized and clutter-free.
Designing Efficient Storage in the Kitchen and Bathroom
Kitchens and bathrooms tend to be the areas where storage needs are most acute, and barndominiums are no exception. Custom cabinetry that extends to the ceiling maximizes every inch of wall space, while pull-out pantry shelves make it easier to see and access items stored toward the back.
Corner cabinets, often a source of wasted space in traditional kitchens, can be fitted with lazy Susans or diagonal pull-out drawers to make them fully functional. Deep drawers for pots and pans, rather than lower cabinets with fixed shelves, also tend to be more efficient and easier to organize.
In bathrooms, floating vanities with drawers create the illusion of more floor space while still offering ample storage. Recessed medicine cabinets built into the wall cavity, rather than mounted on the surface, save several inches of usable space in smaller bathrooms without sacrificing storage capacity.
Utilizing Under-Stair and Transitional Spaces
Barndominiums with multiple levels or lofts often include staircases, and the space beneath them is frequently overlooked. Rather than leaving this area empty or turning it into a catch-all closet, consider built-in drawers, a small home office nook, or even a pet feeding station tucked neatly beneath the stairs.
Hallways and transitional spaces, too, can be reimagined. Recessed shelving built into wall cavities between studs allows for display space or storage without protruding into the walkway. These niches work particularly well for linens, books, or decorative items that would otherwise require freestanding furniture.
Balancing Openness with Organization
While storage and multi-functionality are essential, it’s worth remembering that part of the appeal of a barndominium is its open, breathable feel. The goal isn’t to fill every available inch with cabinetry and shelving, but rather to strategically place storage solutions so that the home stays functional without losing its airy character.
Zoning with area rugs, lighting, and furniture placement can help define distinct living areas within an open floor plan, giving each zone a sense of purpose without requiring permanent walls. This approach preserves the expansive feel that makes barndominiums so desirable while still providing the structure needed for daily life.
Final Thoughts
Barndominiums offer a rare opportunity to design a home that is both spacious and highly functional. By thinking vertically, choosing multi-purpose furniture, repurposing barn-style architectural features, and paying close attention to often-overlooked spaces like under-stair areas and hallways, homeowners can create a living environment that feels open yet organized.
The most successful barndominium designs strike a balance: they honor the structure’s rustic, open character while ensuring that every square foot, from the tallest loft to the smallest nook, serves a clear and practical purpose. With careful planning, a barndominium can be as efficient and organized as it is beautiful.