
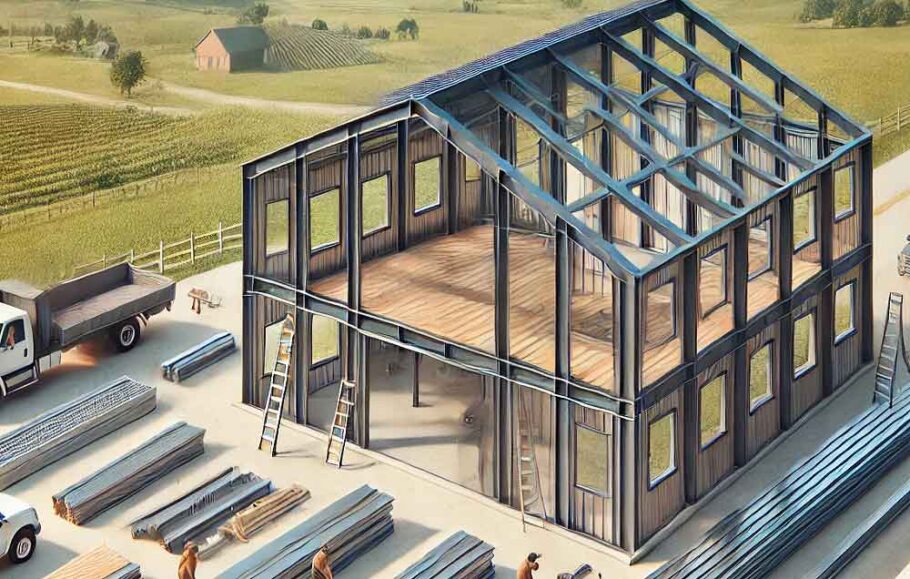
Choosing the right foundation for a barndominium is one of the most consequential decisions in the construction process. While the aesthetic and structural aspects of the build often take center stage, the plumbing system beneath the floor dictates long-term functionality, maintenance costs, and ease of future renovations. The two primary contenders for a barndominium foundation are the crawl space and the slab-on-grade. Each presents a distinct set of advantages and challenges specifically regarding plumbing installation and longevity.
The Crawl Space Foundation: Accessibility and Adaptability
A crawl space foundation elevates the home, creating a buffer between the living area and the ground. For plumbing, this is often considered the gold standard for accessibility. In a barndominium, where layouts can be expansive and unconventional, the ability to access the plumbing infrastructure is a significant asset.
During the rough-in phase, plumbers can work freely beneath the floor joists. Drain lines rely on gravity, and a crawl space allows for the precise slope required to move waste efficiently to the sewer or septic connection. This is particularly important for long horizontal runs common in large, open floor plans.
The most compelling argument for a crawl space is maintenance. If a pipe bursts, a fitting leaks, or a drain clogs, the repair process is relatively straightforward. There is no need to jackhammer concrete or tunnel under a foundation. A plumber can simply enter the crawl space, locate the issue, and make the repair. This accessibility can save thousands of dollars over the life of the home and makes adding new plumbing fixtures—such as a utility sink in a garage or an outdoor shower—far less invasive.
However, a crawl space is not without its plumbing-specific pitfalls. The primary concern is freezing. In colder climates, pipes running through a vented crawl space are vulnerable to freezing temperatures. This necessitates robust insulation on the pipes themselves and proper sealing of the foundation vents during winter months. Furthermore, the environment beneath the home must be managed. Without a vapor barrier and proper drainage, moisture can accumulate, leading to rusted pipe straps, corroded fittings, and potential mold growth. Rodents and insects also find crawl spaces inviting, and they are known to chew on PEX or PVC lines.
The Slab Foundation: Stability and Efficiency
A slab-on-grade foundation is a solid, poured concrete base that sits directly on the ground. This method is popular in barndominium construction for its cost-effectiveness, energy efficiency, and low maintenance requirements regarding the structure itself. Plumbing in a slab, however, is a different beast entirely.
In a slab foundation, the plumbing is embedded within the concrete or positioned in a shallow trench beneath it before the pour. The layout must be finalized with absolute precision before the concrete is poured. There is no room for error. Once the slab is set, the plumbing is essentially locked in place.
The advantages of slab plumbing are durability and cleanliness. The concrete encases the pipes, protecting them from rodents, tree roots, and physical damage. There is no risk of freezing for pipes that are buried deep enough below the frost line. Slab foundations also eliminate the need for floor joists and crawl space ventilation, creating a more airtight and energy-efficient building envelope. This translates to lower utility bills and a home that feels more solid underfoot.
The drawbacks of slab plumbing are realized when things go wrong. A leak in a supply line or a break in a drain line beneath the slab is a major event. Repair requires locating the leak, which often involves specialized equipment like acoustic listening devices or thermal imaging. Once located, the concrete must be cut open, the soil excavated, the pipe repaired, and the concrete patched. This is a disruptive and expensive process. Furthermore, a slab limits flexibility. Moving a toilet or adding a sink in a location not originally planned during the design phase is prohibitively difficult and costly. The plumbing layout is permanent.
Comparing the Two for a Barndominium
When weighing the options for a barndominium, the decision often comes down to climate, budget, and the intended use of the home.
Installation and Cost:
- Crawl Space: The initial excavation and foundation costs are generally higher due to the need for footings, stem walls, and floor joists. Plumbing labor is typically lower because access is easy and the work is less physically demanding than working in a trench.
- Slab: The foundation itself is cheaper and faster to construct. Plumbing labor is often comparable or slightly higher because the layout must be meticulously planned and secured before the pour. Any changes after the fact are extremely costly.
Maintenance and Repair:
- Crawl Space: Offers superior accessibility. Repairs are quicker and less expensive. The space requires periodic inspection for moisture, pests, and insulation integrity.
- Slab: Offers near-zero maintenance for the plumbing itself until a failure occurs. Repairs are highly disruptive, expensive, and require specialized equipment.
Design Flexibility:
- Crawl Space: Excellent. Plumbing changes, additions, or relocations are feasible during construction and even after the home is built.
- Slab: Poor. The layout is set in stone—literally. Any changes must be made before the pour.
Climate Considerations:
- Crawl Space: Requires careful insulation and sealing to prevent frozen pipes in cold climates. In humid climates, proper ventilation and vapor barriers are critical to prevent corrosion.
- Slab: Excellent for cold climates, as pipes are below the frost line. In areas with expansive clay soils, however, slab movement can shear pipes, leading to hidden leaks.
Final Considerations
For a barndominium owner who values long-term serviceability and the ability to adapt the home’s plumbing over time, a crawl space is often the preferred choice. The added upfront cost of the foundation is frequently offset by the savings and convenience of future repairs and renovations.
Conversely, for a building in a moderate to cold climate where the foundation design is simple and the plumbing layout is absolutely finalized, a slab can be a durable and efficient choice. It requires a commitment to the original design and an acceptance of the risks associated with hidden infrastructure.
Ultimately, the decision should be made in consultation with a structural engineer and a licensed plumber familiar with local building codes. The goal is to align the foundation type with the specific site conditions, climate, and the long-term vision for the barndominium. A well-planned plumbing system, regardless of the foundation, is the invisible backbone of a functional and stress-free home.