
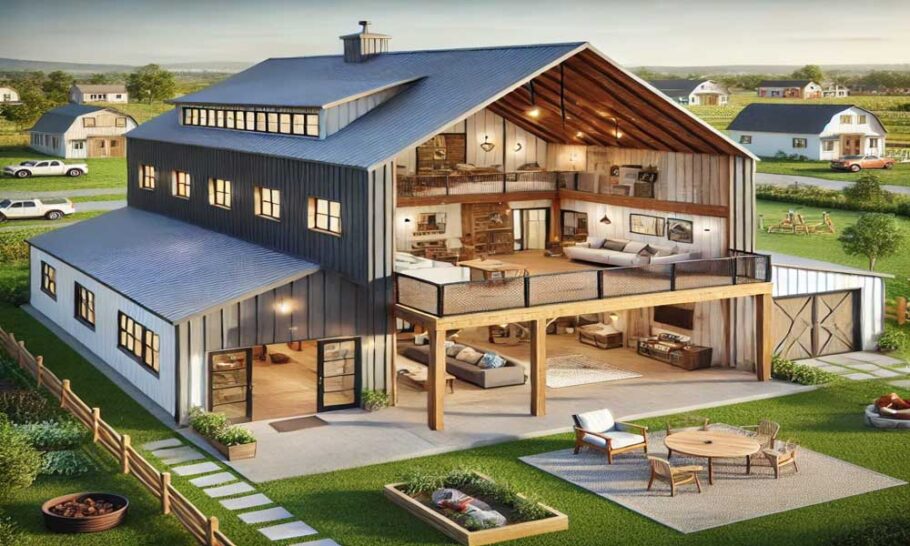
The allure of the barndominium is undeniable. It offers the freedom of acreage, the durability of a steel structure, and an aesthetic that blends rustic charm with modern minimalism. However, beneath the soaring ceilings and expansive square footage lies a complex environmental control puzzle. While a traditional home is compartmentalized into distinct rooms with standard eight-foot ceilings, a barndominium is often a single, cavernous volume with an envelope that behaves very differently from a stick-built house.
Heating and cooling a large open space is not simply a matter of buying a bigger furnace or a larger air conditioner. It requires a fundamental shift in how airflow, insulation, and load calculations are approached. Without specialized planning, homeowners risk living in a space that is simultaneously stuffy in the loft, frigid on the main floor, and astronomically expensive to operate.
The Physics of the Open Concept
The primary challenge with barndominium HVAC is the physics of air. In a standard home, closing a door creates a pressure boundary that helps contain conditioned air. In a barndominium, the great room, kitchen, dining, and living areas often share a continuous volume of air that might reach up to the rafters.
This creates a phenomenon known as air stratification. Because warm air is less dense than cool air, it rises. In a structure with 20-foot ceilings, all the heat generated by a furnace or heat pump migrates upward, leaving the occupants on the floor level shivering while the upper reaches of the building are toastier than a sauna. Conversely, during the summer, a standard air conditioning system will struggle to push cool air down into the living space, as the cool air naturally wants to settle, but the sheer volume of the room makes it difficult to displace the heat trapped near the ceiling.
The Envelope Problem: Metal and Thermal Bridging
Barndominiums are typically constructed with a steel frame and metal siding. While metal is incredibly durable, it is also an excellent conductor of temperature. This creates a condition known as thermal bridging.
In a traditional wood-framed home, the wood acts as a natural insulator. In a steel building, the exterior metal panels transfer heat or cold directly to the interior framing. If the barndominium is not properly insulated with a thermal break—a barrier that separates the exterior metal from the interior climate—the HVAC system will be fighting a losing battle against conduction. The system will run constantly, attempting to counteract the heat gain in summer and heat loss in winter, driving up energy bills while failing to maintain a consistent temperature.
Load Calculation: The Cardinal Rule
The most common mistake made during the construction of a barndominium is the failure to perform a proper Manual J load calculation. This is a detailed analysis of the building’s thermal envelope, including window placement, door orientation, insulation R-values, and local climate data.
Many builders accustomed to traditional homes will simply guess the tonnage required for a barndominium based on square footage. This is a recipe for disaster. A large open space with high ceilings has a different cubic footage and a different surface-area-to-volume ratio than a standard home. If the system is oversized, it will short-cycle (turn on and off rapidly), failing to remove humidity and leaving the space feeling clammy. If it is undersized, it will never reach the desired temperature on the hottest or coldest days. A room-by-room load calculation is the only way to determine the precise capacity required.
Solving the Airflow Dilemma
Because of the volume and height of a barndominium, standard ductwork designs are rarely sufficient. The system must be engineered to manage air circulation vertically as well as horizontally.
The Role of Destratification
To combat the rising heat, a strategy known as destratification is essential. This involves installing high-volume, low-speed (HVLS) fans or strategically placed ceiling fans. These fans gently push the warm air trapped at the ceiling back down to the occupied zone. This simple mechanical intervention can reduce heating costs significantly and improve comfort on the floor level.
Zoning Systems
Treating a barndominium as a single climate zone is a mistake. A zoned HVAC system uses motorized dampers in the ductwork to direct conditioned air to specific areas only when needed. For example, the living quarters (bedrooms and bathrooms) can be zoned separately from the great room or a workshop. This allows for precise temperature control in different parts of the building, preventing the unnecessary heating or cooling of unoccupied spaces.
Ductwork Considerations
Ductwork in a barndominium faces unique routing challenges. In a finished home, ducts are often hidden in attics or crawl spaces. In a barndominium, the ducts are frequently exposed or must be run through wall cavities that may be tight due to the steel structure.
It is critical that all ductwork be sealed and insulated to a high standard. Leaky ducts in a barndominium will pull unconditioned air from crawl spaces or attics, introducing humidity and allergens into the living space. If the ducts are located in the attic space of the barndominium—which can reach extreme temperatures—they must be heavily insulated to prevent the conditioned air from being lost before it reaches the vents.
Selecting the Right Equipment
There is no one-size-fits-all HVAC system for a barndominium. The choice often comes down to the specific layout and the local climate.
Ducted Heat Pumps and Furnaces
For barndominiums with a dedicated mechanical room and space for ductwork, a high-efficiency variable-speed heat pump paired with a furnace (a dual-fuel system) is a robust option. Variable-speed technology is crucial here; it allows the system to run at low speeds for longer periods, providing consistent temperatures and better humidity control rather than blasting air at full force.
Ductless Mini-Split Systems
In barndominiums where ductwork is impossible or unwanted, ductless mini-splits are a viable solution. These systems use a small outdoor condenser connected to one or more indoor wall-mounted air handlers. They are highly efficient and allow for room-by-room zoning. However, in a massive open great room, a single mini-split may not be enough to circulate air effectively. Often, a hybrid approach is best: a mini-split for the living quarters and a larger, ducted system or multiple units for the main open area.
The Importance of Ventilation and Humidity
A barndominium is often built tight to prevent drafts, but this traps moisture. High ceilings and large volumes of air can hold significant humidity. Without proper ventilation, condensation can form on metal surfaces, leading to rust and mold.
An Energy Recovery Ventilator (ERV) or Heat Recovery Ventilator (HRV) is a vital component for a modern barndominium. These systems bring fresh air into the home while exhausting stale air, transferring heat and moisture between the two streams to maintain indoor comfort and air quality without wasting energy.
Conclusion
Building a comfortable barndominium requires a departure from the “set it and forget it” approach to HVAC. The sheer scale of the space, the conductive nature of the materials, and the physics of rising heat demand a proactive, engineered solution. By prioritizing a precise load calculation, investing in zoned equipment, managing air stratification with fans, and ensuring the building envelope is sealed and insulated correctly, a barndominium can offer the comfort of a traditional home with the space and style of a modern barn. The key is to consult with an HVAC professional early in the design phase, ensuring the mechanical system is tailored to the unique architecture of the structure.