
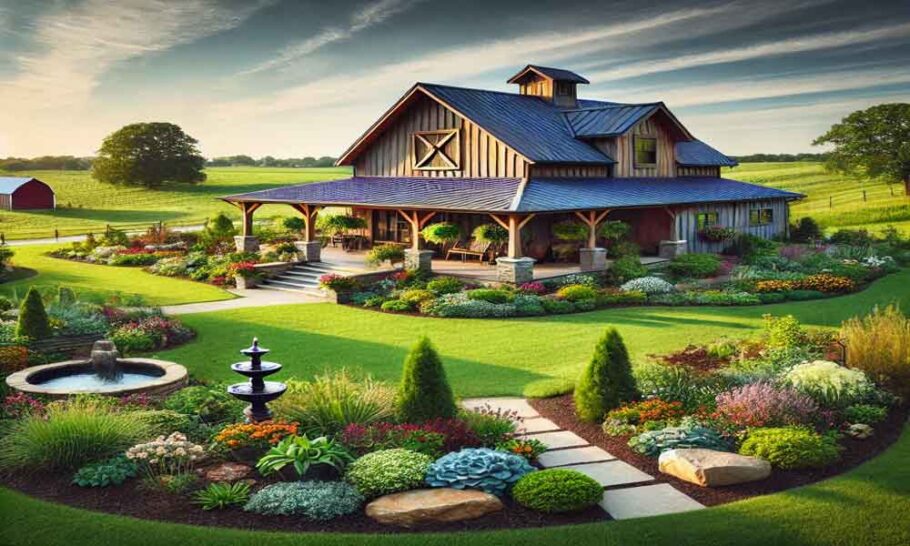
The rise of the barndominium has shifted the landscape of residential construction. What was once a niche concept for rural properties has become a mainstream desire for homeowners seeking space, durability, and a unique aesthetic. However, beneath the charming metal siding and spacious open floors lies a structural system that is often misunderstood: post-frame construction.
For those considering this path, understanding the engineering principles behind the structure is crucial. It is not simply a matter of sinking poles into the ground and hanging walls on them. It is a sophisticated method of building that relies on specific load paths and material science.
The Core Philosophy: Skeleton and Skin
Traditional residential construction—often referred to as stick-built—relies on a continuous foundation and a series of small, repetitive framing members (studs) to support the structure. Post-frame construction operates on a different principle. It utilizes large, widely spaced columns (posts) buried in the ground or mounted on a foundation to support the roof loads.
In this system, the posts act as the primary vertical support. The walls themselves are not load-bearing in the same way as a stick-built home; instead, they serve as the “skin” that encloses the structure, while the posts and trusses form the skeleton. This distinction is the key to the barndominium’s most prized feature: vast, unobstructed interior spaces.
The Anatomy of a Post-Frame Structure
To understand why this method is ideal for a barndominium, one must look at the components that make up the whole.
- The Posts (Columns)
The vertical posts are the legs of the structure. In modern engineering, these are typically laminated columns, created by nail-laminating dimensional lumber together. This process creates a member stronger than a solid piece of timber of the same size. These posts are spaced typically eight to twelve feet apart, transferring the weight of the roof directly to the ground or foundation.
- The Trusses
The roof system is the hallmark of post-frame engineering. Because the posts are spaced far apart, the trusses must span significant distances. These are often pre-engineered steel or wood trusses designed to handle heavy snow loads and wind uplift. The truss is the bridge that connects the posts, creating the roofline and the ceiling structure.
- The Foundation
Unlike a traditional home that requires a full perimeter concrete footing, a post-frame barndominium often utilizes a concrete slab-on-grade. The posts can be embedded directly into the ground (treated for rot resistance) or attached to a concrete pier. This reduces excavation costs and allows for a solid, monolithic floor that is ideal for garages, shops, or radiant heating systems.
- Bracing and Diaphragms
Engineering a post-frame building is largely about managing lateral forces—specifically wind. Because there are fewer framing members, the structure relies on diagonal bracing or the sheer strength of the sheathing (the metal or wood panels on the walls and roof) to keep the building from racking or collapsing sideways. This is known as a diaphragm system.
Why Post-Frame is Ideal for Barndominiums
The engineering behind post-frame construction offers distinct advantages that align perfectly with the barndominium lifestyle.
Unmatched Design Flexibility
Because the interior walls are not holding up the roof, the floor plan is entirely open. There is no need for load-bearing interior walls. This allows for massive great rooms, oversized garages, and mezzanine levels without the need for intrusive columns or beams in the middle of the living space.
Cost Efficiency
The engineering efficiency of post-frame construction translates to cost savings. Fewer posts mean less labor and less concrete for the foundation. The wide spacing of the framing allows for faster construction times compared to traditional stick-framing. Furthermore, the simplicity of the structure often allows for “dry-in” (getting the roof and walls on) much faster, protecting the interior from the elements sooner.
Superior Energy Performance
The deep wall cavities created by the post-frame system allow for significantly more insulation than standard 2×4 or 2×6 walls. This space can be filled with high-density spray foam or batts, creating a thermal envelope that is difficult to achieve in traditional construction. This results in lower heating and cooling costs and a more comfortable living environment year-round.
Structural Durability
Post-frame buildings are engineered to withstand the elements. The inherent strength of the laminated columns and the wind-resistant diaphragm of the roof and walls make these structures highly resilient against high winds and heavy snow. The metal siding typically used adds another layer of protection against rot, insects, and fire.
The Importance of Professional Engineering
While the concept of a “pole barn” has rustic roots, a modern barndominium is a precision-engineered structure. It is not a DIY project for the inexperienced. Local building codes regarding wind speeds, snow loads, and seismic activity vary drastically by region.
A professional engineer will calculate the specific spacing of the posts, the size of the trusses, and the required foundation depth based on the specific site conditions. Skimping on engineering can lead to sagging roofs, cracked walls, or structural failure. The cost of stamped engineering plans is a necessary investment in the safety and longevity of the home.
Conclusion
Post-frame construction is the engine that drives the barndominium trend. It offers a blend of structural integrity, economic efficiency, and design freedom that traditional building methods struggle to match. By understanding the basics of how these structures carry loads and resist forces, future homeowners can appreciate the science behind the style. A barndominium is not just a barn with a living room; it is a sophisticated engineering solution for modern living.