
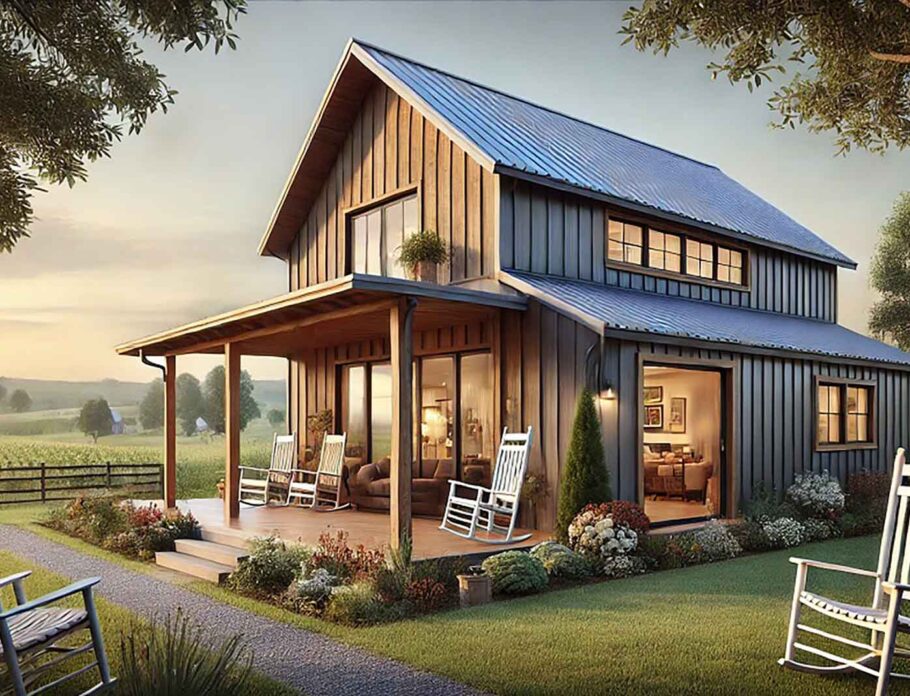
The allure of the barndominium is undeniable. The promise of vast, open spaces, the rugged durability of a steel frame, and the freedom from strict traditional residential codes create a canvas for truly unique living. However, this departure from the norm is precisely where the danger lies. Building a barndominium is not simply a matter of erecting a metal shell and moving in furniture. It is a complex architectural endeavor that requires a specific set of considerations, distinct from those of a standard stick-built home. Many enthusiastic owners, blinded by the potential, overlook critical design elements, leading to structures that are not only uncomfortable but also staggeringly expensive to rectify. Avoiding these common pitfalls is the difference between a dream home and a cavernous, inefficient money pit.
The Echo Chamber: Ignoring Acoustics in Open Spaces
The defining feature of a barndominium—the expansive, open floor plan—is also its greatest acoustic liability. A space with high ceilings, hard metal walls, and polished concrete floors creates a reverberation chamber. Every footstep, conversation, and television sound bounces relentlessly, turning a peaceful evening into a chaotic auditory experience. This is not a minor annoyance; it is a fundamental design flaw that renders large portions of the home unusable for quiet activities.
The solution requires intentional acoustic planning from the outset. Sound-absorbing materials are not optional; they are essential. This includes strategic use of area rugs with thick pads, upholstered furniture, heavy drapes, and acoustic ceiling panels or clouds. Furthermore, designing interior partitions with staggered studs and insulation can create quiet zones, such as bedrooms or offices, that offer refuge from the main living area’s clamor. Ignoring this aspect results in a home where privacy is impossible, and every sound is amplified.
The Moisture Trap: Failing to Plan for Humidity Control
Metal buildings are inherently prone to condensation. When warm, moist interior air meets the cooler surface of the exterior metal panels, water droplets form. This hidden moisture can lead to rust, mold growth within the wall cavities, and the premature deterioration of insulation and drywall. A barndominium that is not designed with a comprehensive moisture management system is a barndominium that is actively rotting from the inside out.
Proper design mandates a multi-layered defense. First, a high-quality vapor barrier must be installed on the warm side of the insulation to prevent interior moisture from reaching the cold metal. Second, adequate ventilation—both for the living space and the attic or roof structure—is critical to expel humid air. Third, the mechanical system must be sized to effectively dehumidify the air, not just heat and cool it. In humid climates, a dedicated dehumidifier is often a non-negotiable component. Overlooking this detail is one of the most expensive mistakes a builder can make.
The Temperature Battle: Inadequate HVAC Design
A common and critical error is treating the HVAC system of a barndominium like that of a conventional house. The sheer volume of space, the lack of a traditional attic, and the thermal bridging properties of the steel frame create a unique heating and cooling challenge. A standard furnace and air conditioner will run constantly, struggling to maintain a comfortable temperature, resulting in exorbitant energy bills and a system that wears out years ahead of schedule.
An effective climate control strategy for a barndominium is a specialized science. It often involves a multi-zone system to allow for different temperatures in different areas. High-velocity, small-duct systems can be an excellent choice for their ability to handle large volumes of air without extensive ductwork. Radiant floor heating is another superb option, providing efficient, even warmth from the ground up. The key is to have a professional HVAC contractor who understands the specific dynamics of metal building envelopes perform a Manual J calculation to determine the precise load requirements.
The Entryway Dilemma: Neglecting a Defined Foyer
The grand, open nature of a barndominium often leads to a design where the front door opens directly into the main living space. While this feels open and airy, it is a practical disaster. It offers zero transition from the outside world, exposing the interior to drafts, dirt, and a complete lack of privacy. Guests are immediately thrust into the heart of the home, and there is no place to shed coats, shoes, and bags.
A well-designed barndominium always includes a deliberate entry strategy. This does not have to be a large, formal foyer, but it must be a defined space that acts as an airlock and a drop zone. A mudroom, even a small one, is invaluable. It creates a buffer zone, contains clutter, and establishes a sense of arrival. Without it, the entire home feels like a hallway, and the main living area is constantly fighting a battle against the elements and disorganization.
The Lighting Void: Forgetting the Importance of Windows
Converting a windowless or sparsely windowed steel shell into a warm, inviting home requires a radical rethinking of natural light. A common mistake is to follow the original barn’s minimal window pattern, resulting in a dark, cave-like interior that feels oppressive. Relying solely on artificial light is both costly and detrimental to well-being. The placement of windows is also critical. Large, unshaded windows facing south or west can create a greenhouse effect, overheating the space and fading furniture.
The design must prioritize daylighting. This means incorporating large, strategically placed windows, skylights, and even glass garage doors that can be opened to connect the indoors with the outdoors. However, these glazing elements must be specified with low-E coatings and properly sized overhangs to control solar gain. A thoughtful lighting plan, which includes a mix of ambient, task, and accent lighting, works in concert with natural light to create a space that feels bright, airy, and welcoming.
The Finish Line: Underestimating Interior Finishing Costs
Many people are drawn to barndominiums for the perceived cost savings. The structure itself can be less expensive per square foot than a traditional home. However, the interior finishing is where budgets are frequently blown. Installing plumbing, electrical, and HVAC systems in a metal building can be more complex and labor-intensive. Framing interior walls, hanging and finishing drywall, and adding all the comforts of a traditional home adds up quickly.
A realistic budget must account for these costs. The “barn” look is often achieved with specific, and sometimes expensive, materials like large-format tile, custom cabinetry, and high-end fixtures. A failure to accurately estimate the interior finishing costs is a primary reason many barndominium projects stall or end up unfinished. It is crucial to work with a builder experienced in these structures to get a true picture of the total investment.
The Code Compliance Conundrum: Assuming No Rules Apply
There is a persistent myth that barndominiums are exempt from building codes. This is almost universally false. While some rural areas may have lenient zoning, most jurisdictions enforce building, electrical, plumbing, and energy codes. These codes are not designed to be punitive; they ensure safety, structural integrity, and energy efficiency. Failing to secure proper permits and adhere to codes can result in stop-work orders, hefty fines, and the heartbreaking mandate to tear down non-compliant work.
Before a single piece of steel is erected, a thorough investigation into local zoning laws and building codes is mandatory. This includes understanding setback requirements, height restrictions, and any specific regulations for metal buildings or mixed-use structures. Working with a contractor and architect who are well-versed in the local regulatory landscape is not just a good idea—it is a necessity.
The Final Verdict
A barndominium can be a spectacular, one-of-a-kind residence. It offers a blend of rustic charm and modern luxury that is hard to replicate. However, achieving this vision requires more than just a love for the aesthetic. It demands a rigorous, detail-oriented approach to design, a realistic budget, and a deep understanding of the unique challenges posed by the building type. By sidestepping these common mistakes, a barndominium project can evolve from a risky gamble into a enduring, comfortable, and efficient home that stands as a testament to thoughtful planning.