
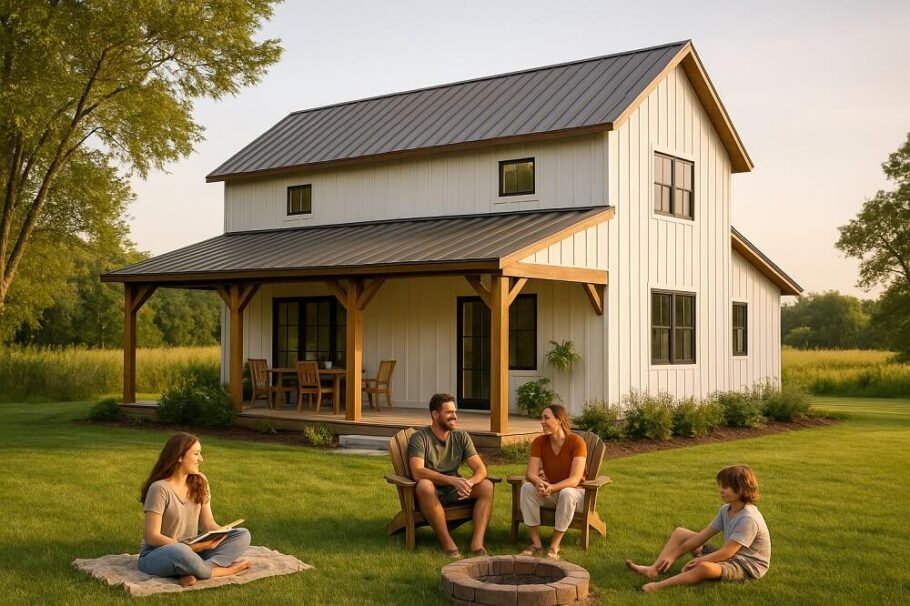
The barndominium has shed its niche reputation and entered the mainstream housing conversation. For small families—those with one or two children, or perhaps a couple planning for the future—the appeal is obvious. It is not about the rustic aesthetic or the tin roof; it is about the square footage efficiency.
Unlike a traditional suburban home that spreads rooms across a sprawling footprint, a barndominium builds up and optimizes. For a small family, this is the ultimate equalizer. It provides the space to grow without the excess to maintain. Here is how to design a barndominium that works for the long haul.
The Open Floor Plan: A Family’s Engine Room
The most defining feature of any barndominium is the open floor plan. For a family, this is not just a trend; it is a parenting tool. When the kitchen, dining, and living room exist in one continuous volume, life becomes more connected.
For a family of three or four, this layout prevents isolation. One parent can prepare dinner while the other helps with homework at the dining table, and everyone stays in the same sightline. The key to making this work for a small family is zoning. Do not let the vast space become a chaotic free-for-all.
Use area rugs to define the living room “zone” and a large island or peninsula to separate the kitchen. The goal is to create subtle boundaries without erecting walls that kill the square footage. For a family with young children, position the living area so it has a direct line of sight to the primary play zone. This oversight is a luxury that a traditional closed-off kitchen simply cannot offer.
The Bedroom Wing: Privacy and Proximity
The “barndo” layout usually falls into one of two categories: the single-level ranch style or the two-story with a loft. For a small family, the single-level layout often wins.
Placing the master suite on one end of the structure and the secondary bedrooms on the opposite end creates a buffer. This design allows for adult privacy while still being close enough to hear a child’s call in the night. When designing the secondary bedrooms, resist the urge to make them massive. In a small family, the children will likely spend more time in the great room or outside than in their individual rooms.
Design the secondary bedrooms as “sleeping pods.” Keep them roughly 10×12 feet. This saves significant square footage for the communal areas where the family actually spends time together. If the barndominium is two stories, be strategic. Place the master on the main floor and tuck the kids’ rooms and a bonus space upstairs. This preserves aging-in-place potential while giving older children their own floor.
Storage: The Make-or-Break Factor
The biggest pitfall in barndominium design is storage—or the lack thereof. Because the exterior is usually a metal shell, builders often neglect built-in storage solutions. For a small family, clutter accumulates faster than anticipated.
To combat this, design the barndominium with a “mudroom command center” adjacent to the main entrance. This is not just a room; it is a drop zone. Include cubbies for backpacks, hooks for jackets, and a bench for removing shoes. For a small family, a dedicated space to trap the mess before it enters the great room is critical.
Interior walls should be leveraged for built-ins. Use the walls in the hallway for deep linen cabinets. In the kitchen, take the cabinetry all the way to the ceiling. That dead space above the upper cabinets is prime real estate for seasonal items. In the garage or workshop section of the barndominium, install heavy-duty shelving. That is where the bulky items—holiday decorations, sporting equipment, and out-of-season clothing—should reside.
The Loft and Vertical Space
For families with children who are a bit older, the loft is the star of the show. In a two-story barndominium, the loft overlooks the great room. This can serve as a homework station, a reading nook, or a secondary media area.
The beauty of the loft for a small family is that it keeps the children engaged in the heartbeat of the home. They are physically on a different level, but they are still part of the family dialogue. Install a half-wall with glass panels or sturdy metal balusters to maintain that visual connection.
Do not underestimate the value of vertical storage in this area. Build bookshelves that rise to the roofline. That sloped ceiling is often a source of wasted volume, but a custom ladder and a shelf system can turn it into a small library.
Material Choices and Maintenance
A small family usually means a busy schedule. Maintenance time is precious. The barndominium’s exterior—usually steel—is low maintenance, which is a win. However, the interior needs to be durable.
Opt for polished concrete floors in high-traffic zones. They are resilient, easy to clean, and work well with radiant heating. For the bathrooms and the “messy” zones, choose large-format tile. Fewer grout lines mean less scrubbing.
On the walls, consider using shiplap or drywall with a high-quality eggshell or satin finish. This allows for easy wipe-downs when the inevitable marker marks or food smudges appear. Small families need surfaces that forgive, not materials that require constant babying.
The Flexible “Fifth” Room
In a traditional three-bedroom house, there is often a formal living room or a dining room that never gets used. In a barndominium, there is usually a surplus of square footage in the open plan, but there is a need for a flex room.
This is the space that can evolve. For the early years, it might be a toy storage room or a playroom. As the children grow, it converts into a homework room or a quiet reading space. When the parents work from home, it becomes a studio. This room should have a door. Unlike the open floor plan, this room needs to be able to close off to contain noise and provide concentration.
Outdoor Integration
Small families benefit from indoor-outdoor living. The design should incorporate a covered patio or porch that extends the living space. When the weather is fine, the family room spills outside.
Sliding glass doors that pocket into the wall are an expensive but worthwhile investment for a barndominium. They erase the boundary between the interior and the exterior. For a small family, this makes the house feel twice as large. The outdoor space can host dinners, provide a play area, and act as a secondary living room during mild months.
Lighting and Vaulted Ceilings
The ceiling height is often the defining characteristic of a barndominium. A high, vaulted ceiling brings in light and creates volume. However, for a small family, too much void can make the space feel cold and echoey.
To combat this, use large ceiling fans to circulate air and add warmth. Install can lights on dimmers for ambient lighting. Task lighting over the kitchen island is essential for meal prep.
The trick is to use lighting to bring the scale down. Pendant lights hanging low over the island, wall sconces in the living area, and under-cabinet lighting in the kitchen create layers. These layers make the large space feel intimate, which is ideal for a family of four settling in for movie night.
Future-Proofing the Design
The design should be adaptable. As the children age, their needs change. The toy room becomes the study. The nursery becomes a tween haven.
Design the barndominium with neutral finishes. Avoid themed children’s rooms that require a complete renovation in five years. Stick with classic colors for the walls and floors. Let the furniture and accessories be the personality pieces that can be swapped out.
The Bottom Line
A barndominium for a small family is not about constructing a monument; it is about crafting a shell for daily life. It is about the dirty boots at the door, the homework on the island, and the movie nights on the sofa.
When the design prioritizes smart storage, durable materials, and a fluid floor plan, the home serves the family rather than the other way around. The square footage becomes the backdrop, not the main character. For a small family, that is the ultimate luxury.