
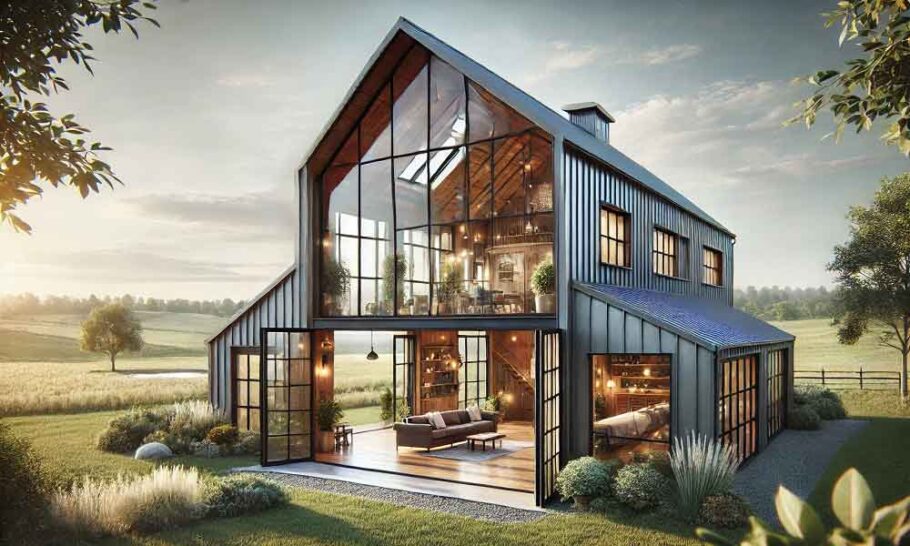
The romance of the barndominium often collides with the reality of physics. A sweeping metal shell paired with an open-concept interior presents an appealing vision of rural living. Yet, the success of such a project rests on a foundation of rigorous engineering, not just aesthetic preference. The structural integrity of a barndominium is the single most critical factor distinguishing a durable, safe home from a costly, problematic experiment.
The core challenge lies in a fundamental difference from standard residential construction. Traditional stick-built homes use a network of interior walls to support the structure. A barndominium, by design, eliminates these load-bearing partitions to create vast, open spaces. This requires a different approach to structural support, one that relies on a steel frame or engineered wood post-and-beam system to carry the entire load of the roof and transfer it to the foundation.
Understanding the key structural components is essential for anyone considering this path.
The Primary Frame: Steel vs. Wood
The choice of framing material dictates much of the structural behavior. A red-iron steel frame offers immense strength and spans greater distances without intermediate supports. Steel is also non-combustible and resistant to rot, mold, and termites. However, steel is highly conductive. In cold climates, thermal bridging through the steel frame can create cold spots and condensation unless properly addressed with thermal breaks. A wood post-and-beam frame provides natural insulation value and is often easier for local trades to work with. Engineered lumber can achieve significant spans, but it is susceptible to moisture and pest damage if not properly protected.
The Envelope: Wind and Seismic Loads
A barndominium’s large, often rectangular shape and expansive roof surface make it particularly vulnerable to wind uplift. The engineering must account for the specific wind speeds in the region. This involves not just the frame’s strength but the connection details—how the roof is attached to the walls, and how the walls are anchored to the foundation. In seismic zones, the structure must be designed to flex and absorb energy without collapsing. A continuous load path from the roof to the foundation is non-negotiable. Any weak link in this chain can lead to catastrophic failure during a storm or earthquake.
The Foundation: The Critical Interface
The foundation is the structure’s connection to the earth, and it must be engineered for the specific soil conditions of the site. A barndominium’s concentrated loads from the frame’s posts require footings designed to prevent settling. A common mistake is to pour a simple slab-on-grade without proper thickening or reinforcement at the post locations. This can lead to differential settlement, causing cracks in the slab, misaligned doors, and structural stress. A geotechnical report is a wise investment to understand the soil’s bearing capacity and any potential for expansion or contraction.
The Interior Finish: A Structural Player
Even the interior finish plays a role. The exterior sheathing, whether metal panels or other materials, often acts as a diaphragm, helping to stiffen the structure against lateral forces like wind. The installation of drywall or other interior wall coverings can also add a small amount of rigidity. However, these elements should never be relied upon as primary structural components. Their contribution is secondary to the main frame.
The Role of Professional Engineering
The complexity of these interacting forces means that a barndominium is not a do-it-yourself project. A licensed structural engineer must be involved from the earliest stages. They will analyze the site, calculate the loads, and design a frame and foundation system that is specific to the project’s location and design. Off-the-shelf plans or kits can be a starting point, but they must be reviewed and stamped by an engineer licensed in the jurisdiction where the build will occur. Local building codes are not a suggestion; they are a minimum standard for life safety.
Ultimately, the structural integrity of a barndominium is a matter of respecting the forces at play. It is a marriage of agricultural utility and residential comfort, but that marriage must be built on a sound engineering framework. Skimping on the structural design to save on upfront costs is a false economy, one that can lead to a lifetime of repairs, safety hazards, and a home that fails to stand the test of time. The goal is not just to build a structure, but to build a legacy that is as strong as it is beautiful.