
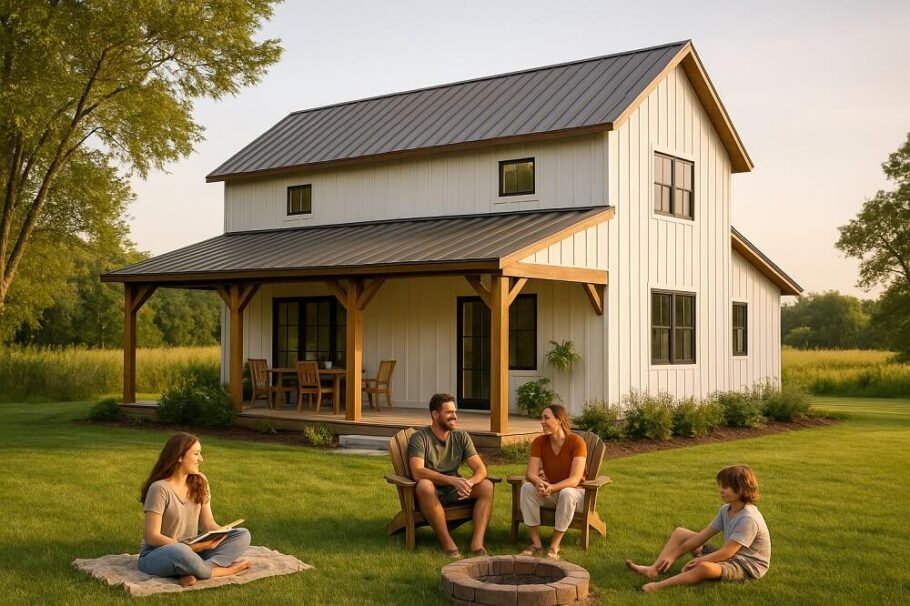
The children have launched into their own lives, and the family home—with its cavernous hallways, echoing living rooms, and bedrooms that sit silent—begins to feel less like a sanctuary and more like a monument to the past. For many, this transition marks not an end, but a beginning. It’s a chance to build a home that caters not to the needs of a bustling household, but to a new chapter defined by freedom, passion, and connection. Enter the empty nester barndominium: a structure that masterfully blends the rustic charm of a barn with the refined functionality of a modern home, offering a perfect canvas for a life reimagined.
Designing this new home is an exercise in foresight and self-indulgence—in the best possible way. It’s about creating a space that supports a vibrant, active lifestyle today while thoughtfully preparing for the tomorrows to come. The key lies in focusing on three core principles: accessibility, hobbies, and visiting family.
The Foundation of Freedom: Thoughtful Accessibility
While the empty nesters of today may be scaling mountains and running marathons, smart design anticipates a future where comfort and ease become paramount. A barndominium’s open, steel-framed design is naturally suited for this, but true accessibility requires intentionality.
Single-Level Serenity: The most critical decision is to prioritize a single-level living plan. By placing the primary suite, main living areas, kitchen, and laundry all on the ground floor, the home becomes a forever home. This design eliminates the daily challenge of stairs, ensuring independence for decades to come.
Zero-Threshold Living: The concept of “aging in place” begins at the doorstep. This means designing entries with zero-threshold transitions, eliminating the small step-ups that can become significant obstacles. Inside, wide doorways (36 inches or more) and hallways (at least 42 inches) allow for seamless movement, whether using a walker, a wheelchair, or simply carrying a large piece of furniture.
The Master Suite Sanctuary: The primary bathroom is where accessibility shines. Think of a curbless, walk-in shower with a built-in bench and multiple showerheads. A comfort-height toilet and a vanity with open space underneath for wheelchair access are both practical and elegant. A generous walk-in closet with adaptable shelving and pull-down rods adds another layer of convenience. Lever-style door handles and rocker light switches throughout the home are small details that make a world of difference for arthritic hands.
This isn’t about creating a clinical environment; it’s about designing for dignity and ease. By integrating these features seamlessly, the home remains stylish and welcoming, not institutional.
A Canvas for Passion: Dedicated Hobby Spaces
With careers winding down and child-rearing responsibilities complete, time is finally a commodity. A barndominium’s most compelling feature is its vast, flexible square footage—a dream for anyone with a passion project.
The Ultimate Workshop: For the woodworker, car enthusiast, or metalworker, the barndominium is a paradise. The attached or integrated garage space can be transformed into a sprawling workshop. This means high ceilings for large projects, reinforced concrete floors with dedicated 220V outlets, and a robust dust collection or ventilation system. A separate, insulated bay can be designated for messy or noisy work, keeping the main living area pristine.
The Artisan’s Studio: Natural light is the lifeblood of any artist. Large, south-facing windows in a dedicated studio space can provide beautiful, consistent illumination. A barndominium’s structure allows for these expansive windows, creating an inspiring environment for painting, pottery, or photography. A utility sink and durable, easy-to-clean flooring are essential additions.
The Curator’s Gallery: For collectors—of cars, antiques, or memorabilia—the barndominium offers the chance to display a lifetime of treasures. A large, climate-controlled garage can double as a private showroom, with polished floors, strategic lighting, and plenty of wall space for display. It’s a space to be enjoyed daily, not just a storage facility.
The Green Thumb’s Haven: A connected greenhouse or solarium can extend the growing season and provide a peaceful retreat for gardening. The transition from the main home to this space can be seamless, allowing for year-round enjoyment of plants and flowers.
These dedicated zones aren’t just rooms; they are invitations to pursue long-held dreams and new interests, giving purpose and joy to the newfound freedom of an empty nest.
The Heart of Connection: Welcoming Visiting Family
A quiet home doesn’t have to be an empty one. The joy of an empty nest is often found in the return of loved ones for holidays, long weekends, and summer vacations. The barndominium is exceptionally well-designed for hosting, offering togetherness without sacrificing privacy.
The Guest Wing: Instead of a single guest room, consider a small “guest wing” with two or three bedrooms and a shared bathroom. This provides a comfortable, private space for children and their partners, or for multiple grandchildren. Placing these rooms slightly apart from the primary suite ensures that everyone has their own retreat.
The Bunkroom Adventure: For grandchildren, a dedicated bunkroom is an unforgettable feature. Outfitted with multiple built-in bunks, playful lighting, and a small lounge area, it becomes a destination in itself—a grand adventure that kids will look forward to visiting.
Gathering Spaces, Grand and Intimate: The open-concept great room is the quintessential barndominium feature. A massive kitchen island becomes the central hub for cooking, conversation, and casual meals. This space flows naturally into a dining area with a large table and a living room with ample seating, perfect for game nights or movie marathons.
Indoor-Outdoor Flow: Expansive sliding glass doors can open the great room to a large covered patio. This blurring of indoor and outdoor living is ideal for entertaining. An outdoor kitchen, a fire pit, and plenty of comfortable seating create a resort-like atmosphere where the family can spread out and connect with nature.
A Separate Retreat: For longer stays, a small, self-contained guest house or an apartment above the workshop offers the ultimate in privacy and independence. It gives visitors the freedom to come and go as they please while still being just a short walk from the main home.
A Home for the Next Chapter
The empty nester barndominium is more than an architectural style; it’s a lifestyle philosophy. It’s a home that celebrates the freedom of this new phase, providing a supportive and accessible environment for the future, dedicated spaces to nurture lifelong passions, and a warm, generous heart for welcoming family back home. By designing with intention, it becomes not just a place to live, but a vibrant backdrop for the richest years of life