
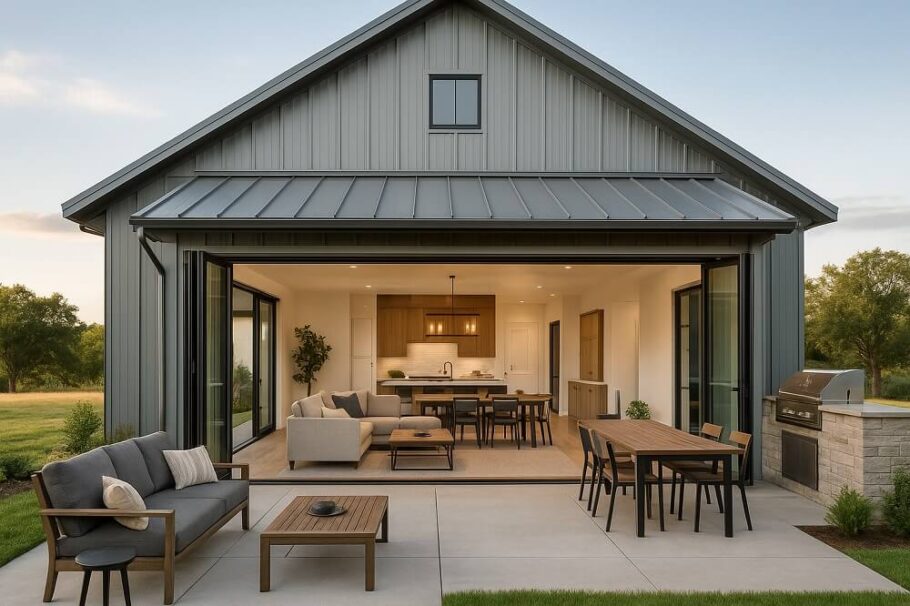
The barndominium has shed its reputation as a simple metal box in a field. Today, these hybrid structures represent some of the most versatile and architecturally interesting homes on the market. The exterior is the first thing that greets guests, sets the tone for the property, and establishes the home’s relationship with its surroundings. Whether the goal is a rugged rural retreat or a sleek suburban statement, the exterior design is where the character of a barndominium truly emerges.
Choosing the right look requires a balance of material, roofline, and color. The following ideas span the spectrum from traditional agricultural roots to modern architectural innovation.
Classic Farmhouse and Traditional Barn
For those drawn to the barndominium lifestyle for its nostalgic connection to the land, a classic farmhouse aesthetic is a natural fit. This style honors the structure’s agricultural heritage while offering the comforts of a modern home.
The defining feature of a classic design is the gable roof. A simple, steeply pitched gable, often with a full-width front porch, instantly evokes the farmhouses of the American countryside. Metal roofing in muted tones—such as charcoal, dark green, or rusty red—complements this look perfectly. Board-and-batten siding is another hallmark. The vertical lines add texture and height, and while traditional wood is an option, modern fiber cement or metal panels offer superior durability with the same visual appeal.
To soften the industrial feel of the metal structure, consider incorporating natural materials. A stone wainscoting along the lower portion of the exterior grounds the home and adds a sense of permanence. Wraparound porches with simple, square columns provide shade and a welcoming transition between the indoors and the open landscape. This style works best with a color palette pulled from nature: warm whites, sage greens, and earthy browns.
Rustic and Timber-Frame Elements
Rustic design leans into the raw beauty of the materials. This approach celebrates the structural integrity of the barndominium, turning beams and posts into decorative features.
A timber-frame accent is a powerful way to break up a large expanse of siding. Exposed heavy timber trusses on a covered patio or a substantial timber header over the garage door adds warmth and craftsmanship. Reclaimed wood siding, particularly on a gable end or as a focal point around the entry, introduces a weathered, lived-in texture that new materials cannot replicate.
Stone is another key player in the rustic palette. A full stone chimney or a stone-clad entryway creates a rugged, mountain-lodge feel. For roofing, nothing beats the look of a standing-seam metal roof in a dark, matte finish. This style often pairs well with large, sliding barn doors—not just as functional garage entries, but as dramatic exterior features for a great room or master suite. The overall effect is one of strength, warmth, and a deep connection to the natural environment.
Modern Industrial and Sleek Contemporary
At the opposite end of the spectrum is the modern industrial barndominium. This design strips away ornamentation to focus on clean lines, geometric forms, and the honest expression of materials.
The contemporary barndominium often features a low-slope or flat roof, though a sharply pitched, asymmetrical gable can also make a bold statement. Large, black-framed windows are essential. Floor-to-ceiling glass, corner windows, and expansive sliding glass doors blur the line between inside and out, flooding the interior with natural light and turning the exterior walls into a frame for the view.
Siding choices lean toward smooth, matte finishes. Horizontal or vertical metal panels in dark, monochromatic colors—charcoal, slate, or even black—create a striking, minimalist silhouette. To prevent the home from feeling cold, a section of the facade might be clad in warm, horizontal wood planks or a smooth troweled stucco. The key is contrast and restraint. An industrial barndominium makes a statement through its form and its window placement, not through applied decoration.
Fusion and Transitional Styles
Many homeowners find the perfect middle ground in transitional or fusion designs. This approach mixes elements from different styles to create a look that is both fresh and timeless.
A popular fusion style is the “modern farmhouse” barndominium. It takes the familiar gable roof and board-and-batten siding of the classic farmhouse and updates it with a high-contrast color scheme (like white siding with black window frames) and sleek, minimal detailing. A shed roof extension over the entry or a series of clerestory windows can add a contemporary twist.
Another fusion approach combines a metal roof and siding with a large, natural stone base and timber accents. This creates a home that feels both rugged and refined, equally at home in a forest clearing or on a sprawling ranch.
The Importance of Curb Appeal and Context
Regardless of the chosen style, the most successful exterior designs consider the surrounding environment. A barndominium in the mountains of Montana will look and feel different from one on the coast of Texas.
Landscaping plays a crucial role in softening the hard lines of the structure. A winding gravel path, native plantings, and strategic lighting can integrate the home into its site. The choice of exterior lighting is also critical. Gooseneck barn lights add a touch of vintage charm, while sleek, linear LED sconces complement a modern aesthetic.
The exterior of a barndominium is a canvas. It can be a tribute to agricultural tradition, a rugged mountain lodge, or a sleek contemporary retreat. By carefully selecting materials, rooflines, and colors, it is possible to create a home that is not only beautiful and durable but also a true reflection of the landscape it inhabits.