
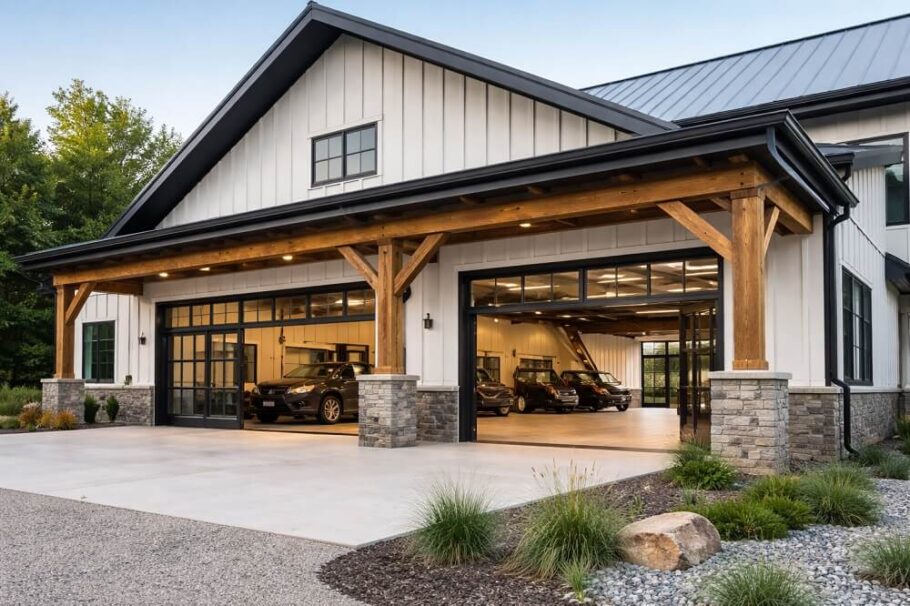
The barndominium has shed its agricultural roots to become a staple of modern rural architecture. While the appeal lies in its open spaces and aesthetic flexibility, the engineering behind these structures is anything but simple. At the intersection of post-frame construction and high-performance building envelopes sits the Structural Insulated Panel, or SIP. Using SIPs on a barndominium frame is not merely a matter of swapping one wall material for another; it represents a fundamental shift in how load paths, thermal dynamics, and structural rigidity are managed.
For a project to succeed, the engineering must bridge the gap between the flexible nature of wood or steel framing and the rigid, monolithic nature of SIPs. This is where the technical challenge begins.
Understanding the Load Path Dynamics
A barndominium’s structural frame—whether heavy timber, engineered wood, or steel—is designed to carry vertical gravity loads and lateral wind or seismic forces down to the foundation. Traditionally, the frame does the heavy lifting, and the exterior cladding is merely a skin.
When a SIP is introduced, the equation changes. A SIP is a composite material consisting of a foam core sandwiched between two structural facings, typically oriented strand board (OSB). This composite action gives the panel significant axial load capacity and shear strength. In many designs, the SIPs themselves become the shear walls, reducing the need for diagonal bracing or moment frames within the post-frame system.
However, integrating these two distinct structural systems requires careful load path coordination. The frame provides the primary vertical support, while the SIPs contribute to lateral stability. Engineering this synergy involves calculating how much of the wind load the panel absorbs versus how much transfers to the frame’s columns. The connections—specifically, the splines between panels and the fasteners attaching panels to the frame—must be designed to handle these combined stresses without introducing weak points.
Addressing Thermal Breaks and Condensation Control
Beyond load bearing, the barndominium frame presents a thermal challenge. Steel frames, in particular, are highly conductive. Without proper detailing, the frame acts as a thermal bridge, transferring heat energy directly through the insulation layer. This can lead to significant energy loss and, more critically, condensation on interior surfaces.
Using SIPs inherently reduces this risk because the foam core provides continuous insulation across the plane of the wall. The panel is placed on the exterior side of the framing members, wrapping the frame in a thermal blanket. This shifts the dew point outward, keeping the framing members within the conditioned space.
Nevertheless, the juncture between the panel and the frame must be treated with precision. Spline connections and expansion gaps require careful engineering to prevent air infiltration and moisture accumulation. The goal is to create a continuous air barrier, and this often means designing custom transition details where the rigid panel meets the frame’s top and bottom plates. Engineered sealants and gaskets are necessary to ensure that the frame does not become a conduit for outside air, which would undermine the SIP’s performance.
Design Considerations for Wood vs. Steel Frames
The choice of the primary frame material dictates how the SIPs behave on the building.
Wood Post-Frame Construction
Wood frames offer natural flexibility, which can be advantageous or problematic depending on the engineering design. Wood has a degree of give that allows the structure to absorb wind loads through deflection. SIPs, being rigid, do not deflect in the same way. If the wood frame is allowed to move excessively—say, during a high wind event—the rigid connection points at the SIP-to-frame interface could be overstressed.
To resolve this, engineers often design the SIPs to act as diaphragms, locking the wood columns into a stiffer structural unit. The panels reduce the deflection of the entire system, which effectively means the engineer can often reduce the size of the timber members. But this requires the connection hardware to be rated for the combined load, ensuring the screws or bolts do not shear under the panel’s resistance to movement.
Steel Post-Frame Construction
Steel frames are stronger and less prone to creep or deflection than wood, yet they present a unique issue: expansion. Steel expands and contracts with temperature changes at a rate significantly higher than the OSB facings of the SIP.
There is a fundamental difference in the thermal movement between a steel beam and a SIP panel. Engineers must design slotted connections at certain points along the frame to accommodate this differential movement. If the SIP is fastened tightly to every point of a steel beam, thermal expansion can cause the steel to buckle or the SIP facings to crack. Using bearing connections rather than rigid moment connections allows the structure to breathe while still maintaining the necessary shear transfer.
Technical Concerns in Installation Engineering
The installation process demands that the engineering drawings specify the sequencing and fastening schedule with extreme clarity.
Spline Insertion: The connection between two adjacent panels is arguably the weakest point in the envelope if not properly engineered. The spline—often a piece of lumber or a specialized rigid foam insert—must be glued and screwed to both panels. The engineer must specify the screw length, gauge, and spacing to ensure that the stress is transferred uniformly across the joint. Too few screws, and the diaphragm effect is lost; too many, and the OSB face becomes splintered and weakened.
Opening Formations: Barndominiums are defined by large openings for garage doors, windows, and sliding glass walls. Cutting a SIP to accommodate a 16-foot-wide garage door removes a substantial portion of the structural panel. The engineering solution involves using load-bearing headers attached directly to the frame or built into the panel itself. Laminated veneer lumber (LVL) or steel lintels are often integrated into the panel assembly at the factory to maintain the panel’s integrity without requiring on-site framing modifications.
Mechanical, Electrical, and Plumbing Integration: This is often the most overlooked aspect of the engineering phase. Traditional stick framing offers cavities for wiring and plumbing. SIP construction provides no such cavities. Engineers must coordinate with the mechanical subcontractor to design chases and bulkheads before the panels are manufactured.
The most effective approach involves specifying where vertical and horizontal chases will be routed—either by cutting the foam core at the factory and leaving a void, or by designing a service cavity on the interior side of the SIP. This service cavity, while adding an inch or two to the wall thickness, preserves the thermal barrier and provides a dedicated space for wiring and plumbing, eliminating the need for workers to carve holes in a structural component on-site.
The Shear Wall Question
One of the engineering advantages of a SIP barndominium is the elimination of corner bracing. In a conventional pole barn, the steel siding or girts provide little shear resistance, requiring expensive steel X-bracing or shear panels.
With SIPs, every wall panel acts as a shear wall. This is a game changer for the foundation design as well, because the lateral loads are distributed more evenly across the entire perimeter. However, this benefit is only realized if the panels are properly anchored to the foundation. The base connection must be engineered to resist the uplift and shear forces without relying on the dead load of the frame alone.
This often requires anchor bolts embedded in the concrete slab or footing that connect directly to a base plate, which then transfers the load to the SIP’s bottom spline. The interaction between the footing, the anchor bolts, and the panel’s bottom edge must be detailed meticulously to prevent the panel from sliding laterally off the foundation during a seismic event.
Long-Term Benefits of Proper Engineering
When the engineering is done correctly, the barndominium frame and SIPs become a unified system that far outperforms either element on its own.
The high insulation values of the SIP core—often exceeding R-30 for walls—combined with the airtight construction, lead to a significant reduction in the required HVAC capacity. An engineer can size the mechanical system for this controlled envelope, saving thousands of dollars in equipment costs and operational expenses.
Furthermore, the composite action of the panel creates a stiffer structure, reducing the wear on the roof and floor framing. There is less vibration from wind loads, and the building maintains its shape with less deflection over time. This translates to a longer lifespan for the doors, windows, and interior finishes, all of which are sensitive to structural movement.
A practical side effect of this engineering precision is the reduction in construction debris and waste. Since the panel dimensions are calculated and cut in a controlled factory environment, the on-site installation is remarkably clean. The waste stream is minimal, which appeals to a builder looking to maintain a tidy site and to an owner concerned with material efficiency.
The Reality Check: When the Frame Moves
The critical point that separates a successful SIP barndominium from a problematic one is the acceptance of movement. Every structure moves, and the connection between the SIP and the frame must accommodate this.
If a metal roof is attached to the top of the SIP walls, and the walls are attached to a concrete floor, the frame experiences differential settling. Wood frames can shrink slightly as they dry. Steel frames elongate or contract with heat. The SIP, however, remains dimensionally stable. Without an engineering detail that isolates the panel from these dimensional changes, there is a risk of stress fractures in the sheathing or the drywall finish.
The solution often involves using adjustable brackets or slotted connections at specific bearing points. These allow the primary frame to move independently of the SIP skin without compromising the integrity of the wall assembly. This is a nuance that separates professional engineering from simple construction intuition.