
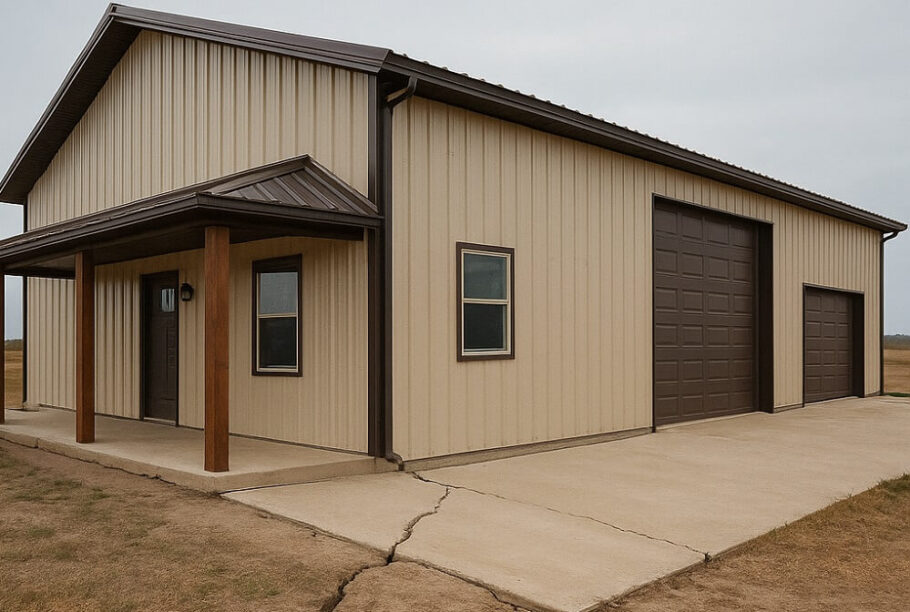
The barndominium trend has taken the housing market by storm, and for good reason. These steel-framed structures offer wide-open living spaces, remarkable durability, and that rustic-modern aesthetic so many homeowners crave. But there is one aspect of barndominium design that often gets overlooked until the first major storm rolls in: the sheer volume of water coming off that expansive metal roof.
A typical barndominium features a single, massive roof plane or a simple gambrel design that channels an extraordinary amount of rainwater to a limited number of collection points. Unlike a conventional home with multiple roof facets and valleys that break up water flow, a barndo’s roof funnels everything to just a few downspout locations. Without a properly engineered gutter system, that water will undermine foundations, erode soil, and saturate the surrounding property.
The Hydraulic Load Reality
Consider the math for a moment. A 40×60 foot barndominium has 2,400 square feet of roof surface. In a one-inch rain event, that roof sheds approximately 1,500 gallons of water. For a 50×80 foot structure, that number jumps to over 2,500 gallons. The standard 5-inch residential gutters found on most homes simply cannot handle that kind of volume without overflowing.
Commercial-grade systems are not optional here. They are a structural necessity. The gutter profile must be deeper, the material thicker, and the downspouts larger in diameter than anything found at the local big-box hardware store.
Choosing the Right Gutter Profile
The debate between K-style and half-round gutters takes on new meaning when dealing with barndominium runoff. Half-round gutters, with their smooth interior surface, allow water to flow more freely and self-clean more effectively. However, K-style gutters offer greater capacity for a given width due to their flat bottom and angled design.
For most barndominium applications, a 6-inch K-style gutter in heavy-gauge aluminum or steel represents the minimum starting point. On particularly large structures with concentrated roof drainage, 7-inch or even 8-inch commercial gutters may be required. These oversized systems have the cross-sectional area needed to transport water away during intense downpours.
The Downspout Equation
Where standard homes might get away with 2×3 inch downspouts, a barndominium demands 3×4 inch or larger rectangular downspouts, or 4-inch round commercial pipes. The rule of thumb dictates that every 600 square feet of roof area needs at least one square inch of downspout cross-section. A 2,400 square foot roof therefore requires a minimum of four square inches of downspout area. That translates to two 3×4 inch downspouts or one significantly larger pipe.
But square footage alone does not tell the whole story. The roof pitch, the length of the gutter run, and the location of downspouts all factor into the equation. A steep metal roof sheds water with more velocity, and that momentum must be managed at the gutter and downspout connection points.
Proper Sizing and Placement
Strategic downspout placement prevents gutters from being overwhelmed. On a long, rectangular barndominium, downspouts should be positioned no more than 40 feet apart for 6-inch gutters. Every gutter section should have a slight pitch toward the downspout, typically 1/16 to 1/8 inch per foot. That pitch adds up quickly on a 50-foot roof run, which is why proper installation from the start matters so much.
The gutter hangers themselves deserve careful consideration. Standard spike-and-ferrule systems often pull loose under the weight of water-saturated debris and the sheer volume of flow. Heavy-duty hidden hangers with structural screws into the roof framing provide superior holding power. For steel-framed barndominiums, self-tapping metal screws into the purlins create a connection that will not fail.
The Hidden Challenge of Metal Roofs
Metal roofing presents a unique challenge for gutter installation. The standing seam profiles common on barndominiums have high ribs that create gaps between the roof edge and the gutter. Water can easily run behind the gutter if not properly addressed with metal flashing or a gutter apron designed specifically for metal roof profiles.
The best approach involves installing a continuous drip edge that extends into the gutter, ensuring every drop of water makes it into the collection system. Some installers prefer to tuck the gutter behind the roof panel’s drip edge, while others use a specialized hanger system that allows the gutter to sit tight against the roof’s lower rib. Either method works when executed with attention to detail.
Managing the Outflow
Getting water off the roof represents only half the battle. Where that water goes once it leaves the downspout determines whether the barndominium’s foundation remains dry and stable. A 4-inch downspout dumping 20 gallons per minute during a moderate rainstorm requires a substantial outlet system.
Underground drainage with solid PVC pipe carrying water at least 10 to 15 feet away from the structure provides the most reliable solution. Pop-up emitters or dry wells at the discharge point allow water to percolate into the soil without creating surface erosion. For properties with adequate slope, above-ground extensions that discharge into a swale or drainage ditch work effectively as well.
Leaf Protection Considerations
Barndominiums in rural or semi-rural settings often deal with significant leaf and pine needle debris. The wide, open roof planes make manual cleaning difficult and dangerous. Solid gutter covers that rely on surface tension to pull water into the gutter while deflecting debris can reduce maintenance dramatically. However, not all covers perform equally with metal roofs. The smooth surface of standing seam panels allows water to flow faster, and some cover designs cannot accommodate that velocity.
Perforated gutter covers or micro-mesh systems tend to handle high-flow conditions better than solid covers. The key lies in selecting a product with sufficient open area to pass water during the heaviest downpours while still blocking debris.
Winter Weather Considerations
For barndominiums in cold climates, ice damming presents a real threat. The metal roof sheds snow rapidly, but that snow often piles up at the roofline and refreezes in the gutters. Heated gutter cables installed in a zigzag pattern through the gutter and downspout can prevent ice blockages. Some premium gutter systems feature built-in heating elements that activate when temperatures drop near freezing.
The Investment Case
A properly engineered gutter and downspout system for a barndominium will cost more than a standard residential installation. The materials are heavier, the labor more specialized, and the design work more involved. But that investment pales in comparison to the cost of foundation repairs, basement flooding, or landscape reconstruction after several seasons of uncontrolled runoff.
Building owners who attempt to save money by installing undersized gutters inevitably face problems within the first year. Overflowing gutters during spring rains, sagging sections under the weight of water, and downspouts that cannot keep up with demand are common complaints. Replacing an inadequate system costs far more than installing the right system from the start.
Final Considerations
Every barndominium is unique, and the gutter solution should match the specific roof geometry and local weather patterns. A structure in the Pacific Northwest with constant light rain has different needs than one in the Southeast with sudden, violent thunderstorms. Consulting with a gutter professional who understands commercial-grade systems and has experience with metal roofs provides the best path forward.
The barndominium lifestyle promises simplicity and durability. The gutter system should deliver the same promise. When properly designed and installed, a heavy-duty gutter and downspout system will handle decades of massive roof runoff without complaint, protecting the structure and the land it sits upon for the long haul.