
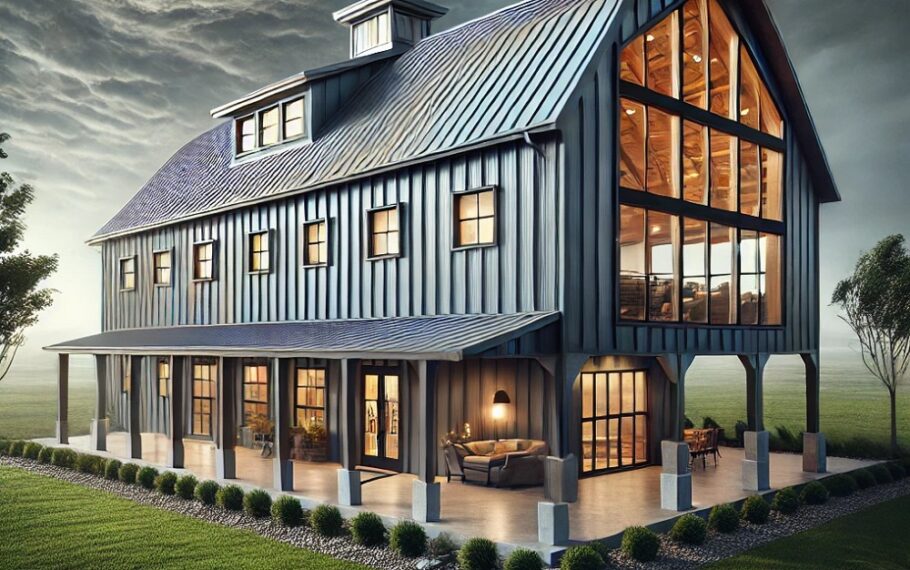
The barndominium trend has taken the custom home market by storm, marrying the rugged aesthetic of agricultural buildings with the comfort of modern living spaces. But beneath that striking metal skin lies a potential nightmare for the unprepared: moisture.
The conventional approach to insulating a metal building often gets it backwards. Thick layers of fiberglass batts stuffed between girts, a vapor barrier hastily stapled up, and an expectation that everything will work out fine. What happens instead is a slow-motion disaster of condensation, rust, and compromised structural integrity.
The Fundamental Flaw in Conventional Metal Building Insulation
Metal buildings present a unique challenge that wood-framed structures simply don’t face. Steel is an exceptional conductor of heat and cold, meaning the building envelope experiences dramatic temperature swings. When warm, moist interior air meets a cold metal panel, condensation forms. This isn’t theoretical—it’s basic physics.
The traditional approach of placing the vapor barrier on the interior side of the insulation might seem logical. Stop the moisture before it reaches the metal, right? Wrong. This strategy actually traps moisture within the wall cavity, creating a perfect environment for corrosion and mold growth.
Enter the Perfect Wall Concept
The Perfect Wall, a concept refined by building science expert Joseph Lstiburek, flips conventional thinking on its head. The premise is elegantly simple: control layers belong on the exterior. All of them. The Perfect Wall assembly places the vapor control layer, thermal control layer, and water control layer outside the structural frame.
For a metal building barndominium, this approach is nothing short of transformative. The steel frame remains inside the conditioned space, protected from temperature extremes and moisture. The metal panels become nothing more than a beautiful rain screen—they shed water but don’t need to control anything else.
Designing from the Outside-In
Starting from the exterior and working inward, the Perfect Wall assembly for a metal building follows a specific sequence.
The Metal Panel serves as the cladding—the first line of defense against rain, snow, and sun. It sheds water and provides the aesthetic that defines the barndominium style. But here’s the crucial understanding: this layer is NOT the weather barrier. It will leak. It will have condensation at times. That’s acceptable when the design accounts for it.
Behind the metal panels, a drainage plane must exist. This gap allows any water that penetrates the cladding to drain downward and outward. It also provides a capillary break, preventing water from being drawn deeper into the assembly through surface tension. Furring strips or a rainscreen system create this essential space.
The continuous insulation layer represents perhaps the most significant departure from conventional construction. Rigid foam insulation boards—polyisocyanurate or XPS—attach directly to the exterior of the building’s structural frame. This continuous layer eliminates thermal bridging entirely. The steel girts and purlins remain warm, protected from the temperature extremes that cause condensation.
But insulation alone isn’t enough. The air barrier must be both continuous and durable. Commercial-grade building tape, fluid-applied membranes, or self-adhering sheets seal every seam, every fastener penetration, every transition. This air barrier doesn’t just stop drafts—it prevents the movement of moisture-laden air into the wall assembly.
The vapor control layer sits here as well, but with a critical distinction: its permeability varies by climate zone. In heating-dominated climates, the vapor barrier goes on the interior side of the insulation. In mixed or cooling-dominated climates, the assembly might require vapor retarders with specific perm ratings. There is no one-size-fits-all approach.
The Interior Side: Where Comfort Meets Science
Inside the steel frame, the approach shifts from controlling moisture to managing the interior environment. The structural frame itself becomes part of the conditioned space, which is precisely where it belongs.
The interior wall finish attaches to the frame through furring strips or directly to the girts. Between the finish and the frame lies the interior vapor control layer, which in most climate zones should be a vapor retarder rather than a vapor barrier—something around 1 perm or higher. This allows the assembly to dry to the interior if any moisture ever accumulates.
Gypsum board provides the fire-resistant interior surface, and it serves another crucial function: its vapor permeability helps regulate humidity levels within the space. When interior relative humidity spikes, the gypsum absorbs moisture and slowly releases it as conditions normalize.
The Roof Assembly: Where Most Barndominiums Fail
If walls are critical, the roof assembly is where most barndominiums meet their doom. The same principles apply but with heightened stakes—gravity works against any water that penetrates and heat rises, making the roof a condensation magnet.
The Perfect Wall approach to the roof starts with the metal roof panels themselves. Below them, a drainage plane must exist, just as in the walls. Standing seam metal roofs with concealed fasteners perform better than exposed fastener systems, which create thousands of potential leak points.
Continuous rigid insulation sits atop the roof purlins or directly on top of the structural deck. This places the entire roof structure within the conditioned envelope. No more cold steel purlins causing condensation that drips onto ceilings or insulation.
The vapor control layer on the roof assembly requires particular attention because the temperature differential between the underside of the metal and the interior space is more extreme than in walls. The vapor retarder must be carefully specified based on climate, and many builders opt for a vapor barrier in most situations.
The Achilles Heel: Transitions and Penetrations
All of this careful design becomes meaningless at the transitions. Where walls meet the foundation, where the roof intersects walls, where windows and doors penetrate the assembly—these are the points where moisture will find a way if given any opportunity.
The foundation transition deserves special attention. A capillary break between the concrete slab and the wall framing prevents wicking moisture from the ground. A continuous gasket seals the bottom of the wall assembly to the foundation, blocking both air and water infiltration.
Window and door openings must be detailed as part of the Perfect Wall system. The continuous air barrier must tie into the window frame. The drainage plane must direct water around openings. Flashing must be integrated with the metal panel installation. Too many builders treat windows as accessories rather than as part of a unified assembly.
Mechanical penetrations for plumbing, electrical, and HVAC systems require the most rigorous detailing. Each hole through the air barrier must be sealed. Each transition between the exterior and interior must maintain the control layers. The perfect wall cannot tolerate shortcuts at these crucial junctions.
The Role of Mechanical Systems
The Perfect Wall assembly works best when the mechanical systems are designed to complement it. Uncontrolled moisture from cooking, bathing, and even breathing must be managed through ventilation.
Dedicated exhaust fans in kitchens and bathrooms remove moisture at its source. HRV or ERV systems provide balanced ventilation that conditions incoming fresh air, preventing pressure differences that can drive moisture through the building envelope.
The HVAC system must be properly sized and located. Oversized equipment short-cycles and fails to dehumidify effectively. Placing ductwork and equipment within the conditioned space—not in unconditioned attics or crawlspaces—prevents condensation on cold surfaces and improves efficiency.
The Economics of Doing It Right
The Perfect Wall approach costs more upfront. There is no denying this reality. Continuous rigid insulation costs more than fiberglass batts. Quality air barrier materials are more expensive than house wrap. The detailing requires more labor and more attention.
The question is what happens during the life of the building. Metal buildings that rot from the inside out, require panel replacement due to corrosion, or suffer from poor indoor air quality cost far more over time than the additional investment in proper assembly.
Energy savings from eliminating thermal bridging and air leakage pay back the investment over time. Durability means a building that outlasts conventional construction by decades. Indoor air quality affects the health of occupants, which has a value that defies simple calculation.
Regional Variations Matter
Climate zones 1 through 8 each present different moisture management challenges. The Perfect Wall assembly for a barndominium in hot, humid Houston looks different from one in cold, dry Denver or in mixed-humid Atlanta.
In heating climates, the vapor barrier sits on the interior, and the assembly dries to the exterior. In cooling climates, vapor retarders must allow drying to the interior. In mixed climates, the assembly must handle both directions of vapor drive at different times of year.
Local building codes, which increasingly adopt the International Energy Conservation Code, provide guidance but must be interpreted correctly. The code minimum is rarely the optimum, particularly for metal buildings where the consequences of failure are severe.
A Practical Checklist for the Barndominium Builder
When designing a metal building barndominium with the Perfect Wall approach, certain non-negotiables emerge. These should guide the planning process from the earliest stages:
The structural engineer must understand the assembly, particularly how the insulation thickness affects fastener lengths and structural connections. The continuous insulation adds thickness that changes the load paths.
The insulation contractor needs experience with rigid foam installation and air sealing. This is not a job for a generalist who usually installs fiberglass batts.
The metal panel installer must integrate the cladding with the drainage plane and understand that the panels serve a rain screen function, not an air barrier or vapor barrier function.
The building official needs to be educated about the assembly if the local jurisdiction is unfamiliar with it. Bringing them into the conversation early prevents costly conflicts during inspection.
The Verdict on Metal Building Moisture Control
The Perfect Wall assembly for a metal building barndominium represents a fundamental shift in thinking about how these structures should be built. Instead of fighting the physics of moisture movement, the assembly works with it. Water sheds outward. Vapor dries in the appropriate direction. Temperature extremes stay outside where they belong.
The upfront investment pays dividends in durability, energy efficiency, and occupant comfort. The approach recognizes that the metal skin is beautiful but ultimately unreliable as a moisture control layer—and designs accordingly.
For builders and owners willing to embrace the Perfect Wall philosophy, the barndominium becomes what it always promised to be: a durable, efficient, and stunning living space that stands the test of time, rather than a maintenance nightmare that slowly succumbs to moisture damage.
The building science exists. The materials are available. The techniques are proven. What remains is the willingness to build differently—to think from the outside in, to plan for moisture rather than ignoring it, and to recognize that the perfect wall is not an expense but an investment in the building’s future.