
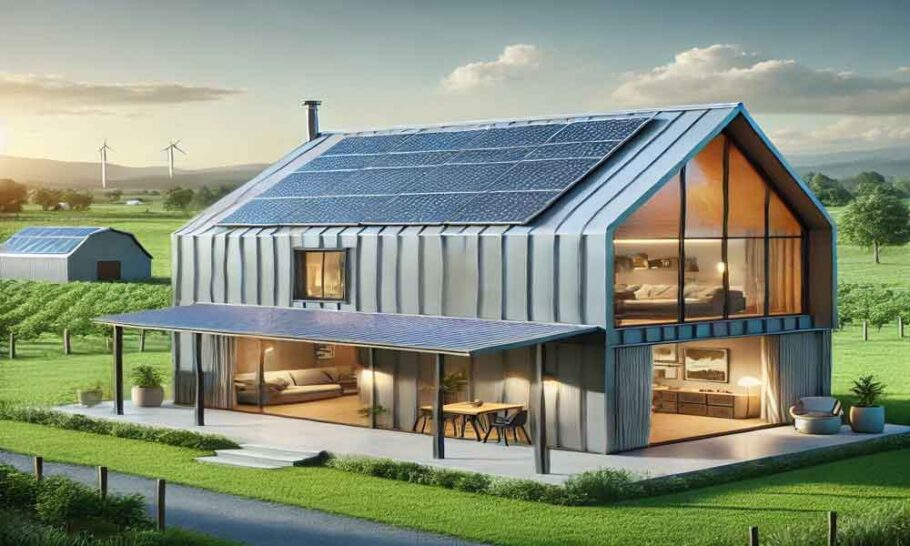
The marriage of rustic metal-clad aesthetics and energy independence makes the barndominium an appealing prospect. But slapping a few south-facing windows on a shop building misses the profound opportunity that passive solar design offers. True efficiency isn’t about adding more technology; it’s about subtracting the need for it. Engineering a barndominium for passive solar heating transforms the structure from a simple shelter into a thermal battery, storing the sun’s energy for the cold nights.
Here is how to engineer that system effectively, focusing on the critical triumvirate of window placement, thermal mass, and overhang precision.
The Cardinal Rule of Window Placement
Orientation is non-negotiable. The primary glazing must face within 15 degrees of true south in the northern hemisphere. This is not a suggestion; it is the fundamental axiom of passive solar design. East and west-facing windows are the enemy of comfort in this system. They capture low-angle morning and evening sun, which is difficult to control and leads to significant summer overheating. North-facing windows offer little to no solar gain and are simply thermal drains.
The objective is to create a “solar aperture.” This means dedicating a significant portion of the south-facing wall to high-performance glazing. However, a common mistake is over-glazing. The percentage of south-facing glass relative to the floor area is a critical calculation. In a well-insulated barndominium, aiming for 7-12% of the floor area as south-facing glass is a solid starting point. This creates a condition where the space will collect enough heat during the day to maintain comfort without becoming a greenhouse that requires constant venting. The windows themselves should be double or triple-pane with low-emissivity (low-E) coatings specifically designed for high solar heat gain coefficient (SHGC). The goal is to let the heat in and trap it there.
The Unseen Hero: Thermal Mass
Without thermal mass, solar gain is a fleeting luxury. The building will heat up rapidly during a sunny winter day and cool down just as quickly once the sun dips below the horizon. Thermal mass acts as the heat sink, absorbing the abundant solar radiation during the day and radiating it back into the living space slowly as the ambient temperature drops.
The most effective mass is dense and dark-colored. A polished concrete slab is the gold standard for a barndominium. It is the foundation itself, making it a cost-effective and highly efficient storage medium. However, the concrete must be exposed to direct sunlight to work correctly. If most of the floor is covered by rugs or furniture, the mass is effectively insulated from the sun’s energy. Consider finishing the floor with a dark stain to improve absorption, and allow the sun to strike a bare expanse of the slab.
Beyond the floor, other materials can contribute. A thick, masonry wall positioned behind the south-facing windows acts as a trombe wall, absorbing heat directly. Fireplaces, stone veneers, or even large water-filled containers (though less common in residential design) can serve as supplementary mass. The key metric is heat capacity, not just weight. The building needs enough mass to provide about one square foot of slab surface for every ten square feet of floor area to manage the heat effectively.
The Precision of the Overhang
This is where the design gets precise. The overhang is the seasonal filter. It is a fixed shading device engineered to block the high summer sun while allowing the low winter sun to penetrate deeply into space. A poorly designed overhang renders the entire passive solar strategy useless.
The calculation is based on solar geometry. For a given latitude, the sun’s altitude at noon on the winter solstice is the lowest, and it is highest on the summer solstice. The overhang depth must be calculated so that the shadow line falls just below the glass when the summer sun is at its peak. Conversely, it must be shallow enough to allow the winter sun to hit the thermal mass.
A simple rule of thumb is to project the overhang out far enough to shade the top of the window during the summer solstice. But a more accurate approach involves calculating the “shading angle.” For a latitude of 40 degrees north, for example, the overhang should be designed to block sun angles above 75 degrees while allowing sun angles below 25 degrees. This often results in an overhang depth that is roughly one-third to one-half the height of the window. Horizontal trellises, awnings, or even a continuous structural extension of the roof deck are effective ways to achieve this. Do not overlook the side fins; they can mitigate the low-angle morning and evening sun that slips around standard horizontal overhangs.
The Interplay of the System
These three elements do not work in isolation. The window placement determines how much energy enters the building. The thermal mass determines how much of that energy is stored. The overhang determines when that energy is allowed to enter.
To ensure the system functions harmoniously, consider the building’s tightness. A barndominium is notorious for air leaks if not detailed correctly. Before optimizing solar gain, seal the building envelope to minimize heat loss. The thermal mass will be most effective in a highly insulated, airtight shell.
Finally, consider the interior layout. The open floor plan of a typical barndominium lends itself perfectly to passive solar heating. Place the primary living spaces—the great room, kitchen, and dining area—along the south side. Locate service areas, bedrooms, and garages on the north side to act as a thermal buffer zone, insulating the main living spaces from the cold northern winds. In essence, engineering for passive solar is about designing with the sun, not against it, resulting in a living space that is resilient, comfortable, and remarkably inexpensive to keep warm.