
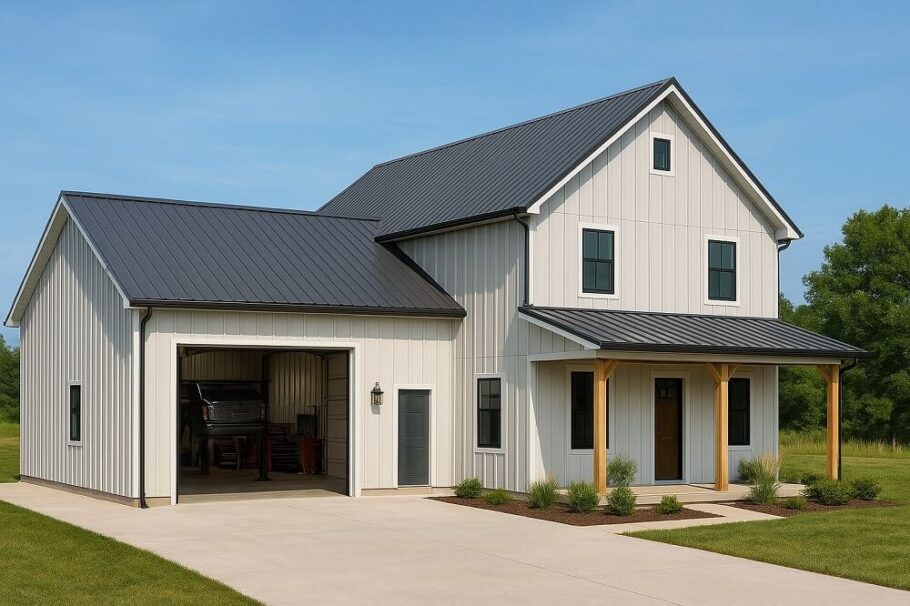
The barndominium has exploded in popularity over the past decade, offering homeowners the chance to blend spacious, industrial aesthetics with the warmth of residential living. But beneath the corrugated metal and exposed beams lies a fundamental problem that most builders ignore: these structures are notoriously difficult to change. Once the steel is welded and the concrete is poured, the building is essentially frozen in time.
That is beginning to change. A growing movement within architectural engineering is pushing for what is called “Design for Disassembly” (DfD), and the barndominium is proving to be the perfect canvas for this forward-thinking approach. The goal is not merely to build a home that can be taken apart at the end of its life, but to engineer connections that allow the building to evolve alongside the lives of its occupants.
The Core Philosophy Behind Reconfigurable Connections
Traditional construction methods prioritize permanence. Nails are driven, welds are fused, and adhesives bond materials into a single, inseparable mass. This approach has served the industry for centuries, but it carries a hidden cost. Altering a load-bearing wall or relocating a plumbing stack in a conventional barndominium often requires cutting torches, jackhammers, and weeks of labor.
The DfD barndominium flips this logic. The philosophy treats the building less like a monument and more like a kit of parts. Each connection is designed to be accessible, reversible, and replaceable. This shifts the mindset from “build it once” to “build it wisely,” acknowledging that the family living inside the structure will have different spatial requirements in five, ten, or twenty years.
Bolted Steel Frames Over Welded Joints
The most significant departure from standard barndominium construction occurs in the primary structural frame. Where conventional builders rely on welded moment connections to create rigid steel frames, the DfD approach specifies high-strength bolted connections.
Bolted connections offer a critical advantage: they can be loosened and retightened. A beam that is bolted rather than welded can be unbolted, lowered to the ground, and repositioned elsewhere in the structure. This is not theoretical. Recent engineering studies have demonstrated that properly designed bolted connections can achieve the same shear and moment capacity as their welded counterparts, provided the bolts are tensioned correctly and the connection plates are engineered for the specific loads.
The practical implication is extraordinary. If a family decides they want a two-story great room where there were previously floor joists, the bolted connections allow the steel to be reconfigured without compromising the integrity of the remaining structure. The bolts are accessible, the connections are visible, and the process of change becomes surgical rather than destructive.
Bridged Roof Trusses That Anticipate Change
Roof trusses in a conventional barndominium are typically designed for a single configuration. They are engineered to bear loads at specific points, and altering those points can be catastrophic. The DfD barndominium introduces the concept of bridged trusses, where individual truss members are connected using bolted gusset plates rather than permanent welding or nail plates.
This design choice allows for a remarkable degree of flexibility. The bridging between trusses can be modified to redistribute loads if the internal layout changes. A clear-span section can be opened up for a large gathering space, and later, additional bridging can be installed to support a new second-floor addition. The connections are engineered with a safety factor that anticipates future modifications, meaning the structure is not just capable of change but is designed to embrace it.
Demountable Floor Decking Systems
The floor system is another area where traditional barndominiums fall short. Standard steel decking is welded to the support beams, creating a permanent diaphragm that resists lateral loads. Cutting into this decking to reroute plumbing or electrical lines is a messy and compromised process.
The DfD approach employs demountable floor decking systems that use mechanical fasteners instead of welds. These fasteners are strategically placed to transfer shear forces while remaining accessible from below. The decking panels can be removed in sections, allowing complete access to the cavity between floors. This transforms the floor system from an obstacle into a serviceable component. Reconfiguring a bathroom or moving a kitchen island becomes a matter of removing a few panels, rerouting the utilities, and reinstalling the decking.
The Wet-Dry Separation Strategy
One of the most innovative engineering strategies in the DfD barndominium is the separation of wet services from the structural skeleton. Traditional construction routes plumbing and electrical lines through structural members, creating a tangled web that is nearly impossible to untangle without structural compromises.
The reconfigurable barndominium isolates these services in dedicated chases that are independent of the structural grid. These chases are oversized and designed with removable panels, allowing for future modifications without touching the steel frame. This wet-dry separation means that a bathroom can be relocated from one side of the building to the other without cutting a single beam. The connections for plumbing and electrical are all located in these accessible zones, making future reconfiguration a straightforward process.
Connection Marking and Documentation
An often-overlooked aspect of DfD is the documentation of connection specifications. In the conventional building process, connections are specified on engineering drawings, but those drawings are frequently lost or buried in a filing cabinet. The DfD barndominium uses a labeling system on the connections themselves.
Each bolted connection is marked with a durable tag that specifies the bolt grade, torque requirements, and the load capacity of that specific joint. This labeling allows future builders or homeowners to understand exactly what they are working with, eliminating the guesswork that often leads to structural failures during renovations. The building essentially documents itself, providing a roadmap for future modifications directly on its components.
The Economic Case for Reconfigurable Connections
The upfront cost of engineered bolted connections and demountable systems is undeniably higher than conventional methods. High-strength bolts, specialized gusset plates, and demountable decking systems add to the initial construction budget. However, the long-term economic benefits are compelling.
A home that can be reconfigured avoids the cost of demolition and new construction when needs change. A growing family can add rooms without building an addition. Empty nesters can consolidate their living space without moving. The building retains its value because it remains adaptable, and the cost of future renovations drops significantly. Over a sixty-year lifespan, the investment in reconfigurable connections pays for itself many times over through avoided construction costs and increased property functionality.
A Concrete Foundation with Detachable Anchors
Even the foundation gets reimagined in the DfD barndominium. Rather than embedding the steel columns directly into concrete footings, which creates a permanent bond, the system uses cast-in-place anchor bolt assemblies with exposed nuts and plates.
This allows the steel frame to be unbolted from the foundation if necessary. The architectural significance of this detail goes beyond mere disassembly. It enables the building to be lifted, moved, or have its footprint altered without destroying the foundation. The foundation itself becomes a base plate for future configurations, and the connections between the steel and concrete remain accessible for inspection and replacement.
The Future of Adaptive Living Spaces
The engineering behind the DfD barndominium represents a fundamental shift in how we think about residential architecture. The building is no longer a static object but a dynamic system capable of responding to changing needs. The connections between components become the story of the building, telling a tale of intentionality and foresight.
As building codes evolve and more engineers embrace the principles of circular construction, the cost of these reconfigurable connections will decrease. The technology already exists. High-strength bolting systems, demountable decking, and accessible service chases are all proven solutions. The challenge is not technical but philosophical. Builders and homeowners must shift their perspective from building for today to building for tomorrow.
The barndominium, with its steel frame and open floor plans, is uniquely suited to this transformation. The structural grid that defines the form can also define its flexibility. The connections that hold it together can also set it free. That is the quiet revolution happening in the world of steel-framed homes, and it is changing the very meaning of the term “home ownership.” Ownership no longer means owning a fixed space; it means owning a system of possibilities, all held together by bolts that can be turned and connections that can be remade.