
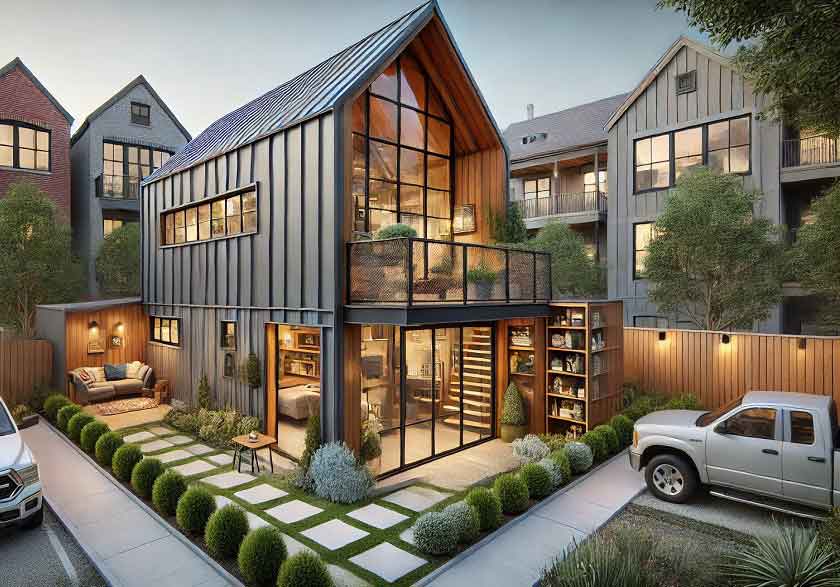
The housing market has gone haywire. Mortgage rates fluctuate wildly, construction costs keep climbing, and the dream of owning a decent-sized home feels increasingly out of reach for a growing number of people. In response to this chaos, a quiet but powerful movement has gained serious traction: the tiny barndominium. This isn’t just a passing trend or a niche gimmick for reality TV enthusiasts. It represents a fundamental shift in how people think about shelter, space, and the very concept of home.
What Exactly Is a Tiny Barndominium?
A barndominium is exactly what the name suggests: a building that blends the rugged, utilitarian aesthetics of a barn with the comfort and functionality of a condominium. Traditionally, these structures were large metal buildings converted into sprawling rural homes. The tiny barndominium takes this core concept and scales it down dramatically. These dwellings typically range from 400 to 800 square feet, though some stretch slightly larger. They feature the classic metal exterior, tall ceilings, and open floor plans that define the style, but they’re designed for maximum efficiency and minimal living.
Why Tiny Barndos Make Sense Now
The appeal of a tiny barndominium goes beyond simple novelty. It speaks directly to several pressing issues facing modern homeowners. First and foremost, cost. Building a traditional stick-frame home in 2026 can easily run upwards of $200 per square foot in many regions. A tiny barndo can cost significantly less, often between $80 and $120 per square foot for a finished shell. That price difference isn’t just about saving a few thousand dollars; it’s the difference between a crushing mortgage and manageable monthly payments that leave room for actual life.
Beyond the initial build savings, these structures offer long-term financial breathing room. Utility bills shrink dramatically in a well-insulated, 600-square-foot space. Heating and cooling a small, efficiently designed metal building costs a fraction of what a sprawling suburban home demands. Property taxes and insurance premiums also tend to be lower, which means ongoing expenses stay manageable.
The Built-in Minimalist Advantage
Here’s where the tiny barndominium truly shines for those seeking a simpler lifestyle. The physical constraints of the space force a natural decluttering process. There simply isn’t room for the accumulated junk that fills garages, attics, and spare bedrooms in conventional homes. Every item must earn its place. This isn’t a sacrifice; it’s liberation.
The open floor plan common in barndominiums encourages a more thoughtful approach to furnishings. Rather than filling rooms with decorative filler, residents choose pieces that serve multiple purposes. A dining table becomes a workspace. A built-in bench provides seating and storage. The vertical space, often enhanced by high ceilings, offers creative storage solutions that keep living areas clear and uncluttered.
Durability That Outlasts Traditional Construction
The metal construction of a barndominium isn’t just about aesthetics. Steel framing and metal siding resist fire, pests, and rot far better than wood. These structures stand up to severe weather with minimal damage, and they require significantly less maintenance over the years. No painting, no rotting eaves, no termite treatments. The exterior simply needs an occasional wash to maintain its good looks.
This durability translates to peace of mind. A tiny barndo owner doesn’t spend weekends on endless home maintenance projects. There’s no pressure to replace a roof every twenty years or worry about foundation issues. The structure essentially takes care of itself, freeing time and energy for pursuits that actually matter.
Designing the Interior for Maximum Function
The key to making a tiny barndominium work lies in smart interior design. The open layout characteristic of these buildings provides a blank canvas, but the execution requires careful thought. Loft spaces have become nearly standard in these homes, providing sleeping areas that leave the main floor for living, cooking, and dining.
Kitchens benefit from appliance choices designed for small spaces. A two-burner induction cooktop, an apartment-sized refrigerator, and a combination microwave-convection oven handle all the cooking needs without consuming precious square footage. Built-in storage, pull-out pantries, and creative shelving keep the kitchen functional without feeling cramped.
Bathrooms demand particular attention in a tiny space. Compact fixtures, corner sinks, and shower stalls that forego bulky tubs maximize the available area. Many designs incorporate sliding or pocket doors instead of swinging ones, eliminating the dead space traditionally required for door clearance.
The Rise of Off-Grid Living
The tiny barndominium has become a favorite choice for those seeking energy independence. The small footprint makes solar power practical and affordable. A modest panel array paired with a battery system can easily meet the energy needs of a well-insulated tiny barndo. Rainwater collection systems, composting toilets, and gray water recycling allow these homes to operate completely off-grid if desired.
This off-grid capability opens up possibilities that traditional homes simply can’t match. Remote building sites that lack utility connections become viable. Land costs drop significantly when a property doesn’t need municipal water, sewer, or electrical hookups. This combination of affordable land and minimal utility requirements makes rural living accessible to people who might otherwise be priced out of the housing market.
The Building Process
Constructing a tiny barndominium differs significantly from traditional home building. The process typically begins with a concrete slab foundation, followed by the erection of the steel frame. Metal panels go up quickly, and the roof follows soon after. The entire shell can often be completed in a matter of weeks, not months.
This accelerated timeline appeals to buyers who want to move into their homes quickly. The weather-resistant nature of the construction means work can proceed despite rain or cold, avoiding the delays that plague conventional building projects. Once the shell is up, finishing work proceeds at a comfortable pace, with plumbing, electrical, and interior finishes bringing the space to life.
Zoning and Practical Considerations
Potential builders should be aware that not every jurisdiction welcomes barndominiums with open arms. Some areas have strict building codes or zoning restrictions that limit where these structures can be placed. Researching local regulations before purchasing land saves headaches down the road. Agricultural zoning often provides the most flexibility, as these buildings are typically considered accessory structures on farmland.
Financing also presents a unique challenge. Many traditional lenders are unfamiliar with barndominium construction and may hesitate to approve loans. Working with lenders experienced in alternative construction methods or considering construction-to-permanent loans designed for steel buildings helps smooth this process. Some buyers also choose to finance the shell construction separately from interior finishing, spreading costs and reducing the overall loan burden.
The Community Factor
The tiny barndominium movement has spawned communities of like-minded individuals who share values around minimalism, sustainability, and creative living. These groups exchange ideas about clever storage solutions, efficient layouts, and sustainable systems. Online forums and social media groups buzz with photos of completed builds and questions about specific challenges.
This sense of shared experience provides valuable support for anyone embarking on this journey. First-time builders find answers to questions they didn’t even know they had. Seasoned barndo dwellers offer advice about insulation choices, window placement, and heating systems that have worked well for them. The collective wisdom of this community makes the process less daunting and more achievable.
The Long-Term Vision
Choosing a tiny barndominium represents more than just a housing decision; it embodies a philosophy about how much space people truly need to live well. The reduction in square footage naturally leads to reduced consumption. Less stuff means less shopping, less cleaning, less maintenance, and less stress. Many residents report feeling lighter and more free after downsizing.
Financial freedom follows naturally from the lower costs associated with tiny living. Without the crushing weight of a massive mortgage, residents can redirect money toward travel, education, creative pursuits, or simply retiring earlier. The equity built in a tiny barndo often exceeds that of a traditional starter home, providing a solid foundation for future financial decisions.
A Practical Path Forward
The tiny barndominium offers a practical, durable, and cost-effective housing option for those seeking to simplify their lives. The combination of affordability, longevity, and design flexibility makes these homes attractive to a wide range of people, from young professionals to retirees looking to downsize.
This approach to housing acknowledges that quality matters more than quantity. A thoughtfully designed 600-square-foot space can provide greater comfort and functionality than twice that area in a conventional layout. The commitment to minimalism inherent in tiny living doesn’t require deprivation; it simply asks people to think carefully about what they truly need and value.
As housing costs continue to challenge budgets and sustainability concerns grow, the tiny barndominium stands as a beacon of practical innovation. It proves that comfortable, beautiful, efficient living doesn’t require the excess that has characterized so much of modern housing. For those ready to embrace a simpler, more intentional approach to shelter, the tiny barndominium presents an increasingly attractive path forward.