
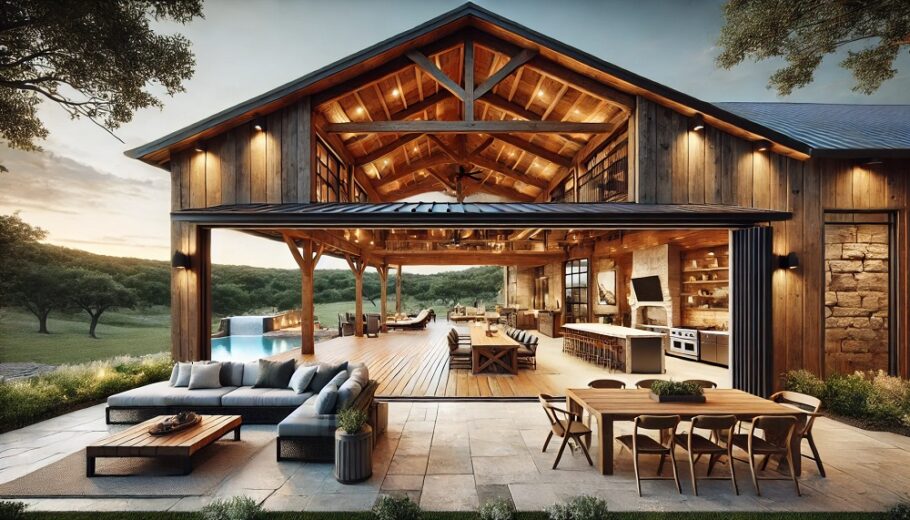
The barndominium trend shows no signs of slowing down. These metal-clad structures offer durability, open floor plans, and cost-effective square footage that traditional stick-built homes simply cannot match. Yet many property owners discover a frustrating reality during the insurance shopping process: securing coverage for a barndominium presents unique challenges that standard homeowners policies were never designed to address.
Insurance carriers view metal buildings through a different lens than conventional residential construction. The underwriting guidelines reflect decades of claims data, engineering assessments, and regional risk factors that determine whether a policy gets approved or denied. Understanding these requirements before breaking ground saves countless headaches and prevents expensive retrofits down the road.
The Foundation of Insurability
Every insurance policy begins with the building’s ability to withstand the forces it will face over its lifetime. For barndominiums, this starts at ground level. Carriers require engineered foundation designs that account for local soil conditions, frost depths, and seismic activity. A standard slab-on-grade may work in some regions, but others demand deep footings or pier systems that keep the structure stable during ground movement.
The foundation must tie directly to the metal framing with proper anchor bolts and connectors. Insurers look for documentation proving these connections meet or exceed local building codes. Without this paperwork, many carriers will not even consider the application. The foundation also needs proper drainage provisions to prevent water from undermining the slab or causing corrosion issues that compromise the structural integrity over time.
Framing Standards That Matter
Metal building systems come in various configurations, but not all meet insurance requirements. The frame must feature adequate gauge thickness for the building’s size and intended use. Residential barndominiums typically require heavier gauge steel than agricultural outbuildings because the occupancy loads differ significantly.
Carriers specifically examine the following framing elements:
- Primary framing: The rigid frames that carry the main structural loads must have engineering stamps from a licensed professional. These stamps verify that the frame can handle snow loads, wind pressures, and seismic forces specific to the geographic location.
- Secondary framing: Girts and purlins that support wall and roof panels need proper spacing and gauge ratings. Over-spanned or undersized secondary members create deflection issues that insurers flag as red flags.
- Connection details: Bolted and welded connections require inspection reports demonstrating proper installation. Loose connections or substandard welds compromise the entire structural system.
Documentation from the building manufacturer carries significant weight with underwriters. Reputable manufacturers provide comprehensive engineering data that satisfies most carrier requirements. Purchasing from discount suppliers without proper engineering documentation creates immediate obstacles during the insurance application process.
Roof Design and Load Calculations
The roof represents one of the highest-risk areas for insurance carriers. Snow accumulation, wind uplift, and ponding water all threaten metal roofing systems in ways that shingle roofs do not experience. Carriers require specific engineering calculations that demonstrate the roof’s capacity to handle these loads.
Roof pitch plays a critical role in insurability. Low-slope roofs require standing seam systems with concealed fasteners and proper seam heights. Through-fastened roofs with exposed fasteners face greater scrutiny because the fastener holes create potential leak paths and corrosion points. Many carriers either decline coverage for exposed fastener roofs or apply significant premium surcharges.
The roof diaphragm must transfer lateral loads effectively to the building frame. This requires proper panel attachment schedules and adequate fasteners per square foot. Insurance underwriters look for specific fastener patterns that exceed minimum code requirements in high-wind regions.
Wind Resistance and Regional Considerations
Geographic location heavily influences insurance requirements. Properties in coastal areas, tornado-prone regions, or high-wind zones face additional structural standards that inland properties may not require. Carriers reference ASCE 7 wind speed maps to determine the design pressures a barndominium must withstand.
The building envelope must resist wind pressures through proper panel attachment, adequately designed openings, and structural connections that transfer loads to the foundation. Garage doors represent particular concerns because they create large openings that can fail under wind pressure. Many policies require impact-rated doors or wind-rated garage door systems to maintain coverage eligibility.
Wind uplift calculations determine the required number and placement of roof fasteners. Some carriers mandate additional fasteners beyond code minimums as a condition of coverage. This often means more screws per square foot, closer fastener spacing at roof perimeters, and enhanced connection details at roof-to-wall intersections.
Electrical and Mechanical Systems Protection
Insurance carriers examine how mechanical and electrical systems integrate with the metal building envelope. Improperly installed systems create fire hazards, corrosion risks, and potential structural damage that claims experience has taught carriers to avoid.
Wiring must route through properly sized conduits with appropriate fittings where passing through metal panels. Romex-style wiring running unprotected through metal framing typically results in denial unless the property owner agrees to replace it. Similarly, plumbing penetrations require proper flashings and sealants that prevent moisture intrusion and corrosion around the penetration points.
HVAC systems represent another concern because equipment mounted on roofs or walls requires engineered support structures. Carriers want documentation showing that brackets, stands, and support frames have adequate capacity for the equipment weight plus environmental loads. Improperly supported mechanical equipment creates both structural and safety risks that affect coverage terms.
Fire Resistance and Separation Requirements
Metal buildings burn differently than wood-framed structures. While steel does not ignite, its fire resistance depends on the protection applied to the framing members. Carriers examine the fire-rated assemblies used in walls, floors, and ceilings to determine how long the structure can contain a fire.
The interior finish materials significantly impact fire ratings. Wood paneling, exposed insulation, or other combustible finishes reduce the effective fire resistance of the metal building system. Many carriers require specific fire-rated gypsum board assemblies on interior walls and ceilings to maintain coverage eligibility.
Separation requirements for attached structures also matter. Barndominiums with attached garages, workshops, or agricultural areas face additional scrutiny because these spaces introduce fire and hazard risks that affect the living areas. Fire-rated separations between these spaces often become policy requirements.
Building Codes and Permitting Documentation
Insurance carriers rely heavily on local building code compliance as a baseline for structural adequacy. Properties built without permits or inspections face significant challenges because no third-party verification exists for the construction quality. Many carriers will not insure unpermitted barndominiums regardless of how well the structure appears to be built.
Comprehensive documentation streamlines the underwriting process significantly. Key documents include:
- Engineered structural calculations for all framing systems
- Foundation design and soil testing reports
- Manufacturer certification letters for the metal building system
- Local building permits with final inspection signoffs
- Energy compliance documentation
- Wind and snow load calculations specific to the site
Properties lacking this documentation often receive coverage denials or requirements for costly engineering inspections to verify structural adequacy after construction.
Weatherproofing and Moisture Management
Water intrusion claims represent a significant portion of metal building losses. Carriers examine the building envelope details carefully, looking for proper moisture management strategies that prevent leaks, condensation, and corrosion issues.
The condensation control plan matters tremendously. Metal buildings without proper vapor barriers and insulation systems develop condensation that leads to rust, mold, and structural deterioration. Carriers want to see insulation systems with appropriate vapor retarders installed per manufacturer specifications.
Flashings and trim details must provide continuous water management from roof to foundation. Missing or improperly installed flashings create leak paths that damage interior finishes and structural components. Underwriters often request photographs of completed flashing details, especially at roof transitions, wall penetrations, and foundation connections.
Roof-to-Wall Connections
The connection between roof and wall systems serves as a critical load transfer point. Carriers evaluate these connections carefully because failures at this intersection have caused significant losses in wind events. Proper tie-down systems that connect roof purlins to wall girts and wall girts to foundation anchors must meet specific engineering requirements.
Moment connections at building corners receive particular attention because these areas experience the highest wind pressures. Structural engineers specify these connections based on wind load calculations, and carriers expect to see documentation that the specified connections were installed correctly.
Fasteners and Corrosion Protection
The long-term durability of metal building systems depends heavily on fastener quality and corrosion protection. Carriers have learned from claims experience that fastener failures cause many metal building losses. The requirements typically include:
- Fasteners with appropriate corrosion resistance for the local environment
- Proper fastener length and diameter specifications
- Correct fastener spacing and edge distance requirements
- Documentation of fastener testing and certification
Coastal environments require enhanced corrosion protection for both fasteners and structural members. Galvanized coatings may need heavier weights in saltwater-affected areas, or carriers may require specialized coatings like Galvalume for improved corrosion resistance.
Insurance Application Strategies
Understanding these requirements before approaching carriers significantly improves the chances of securing favorable coverage terms. Working with insurance agents who specialize in metal homes makes a tremendous difference because these professionals understand which carriers accept barndominiums and what documentation they require.
The application process should include comprehensive documentation submitted proactively. Waiting for carriers to request information creates delays and potentially denies coverage options. A complete application package with all structural documentation, permits, and manufacturer certifications positions the property owner for the best possible coverage terms.
Some carriers offer specialized policies for metal homes with reduced premiums when structural documentation exceeds minimum requirements. Properties built to higher standards than code minimums often qualify for better rates because the additional structural capacity reduces the carrier’s risk exposure.
Post-Construction Inspections
Even with excellent documentation, many carriers require inspections before binding coverage. These inspections verify that the actual construction matches the engineered plans and meets the carrier’s structural requirements. Inspectors check fastener patterns, connection details, panel attachment, and weatherproofing systems during these visits.
Preparation for inspections prevents delays. Having all documentation accessible, ensuring that structural elements remain visible for inspection, and addressing any obvious issues before the inspector arrives streamlines the approval process. Properties that fail inspection face additional requirements and potentially higher premiums to address the identified deficiencies.
Understanding what insurance carriers expect from a structural standpoint transforms the barndominium project from a coverage gamble into an insurable asset. The investment in proper engineering, quality materials, and meticulous documentation pays dividends in both coverage availability and premium costs over the life of the structure.