
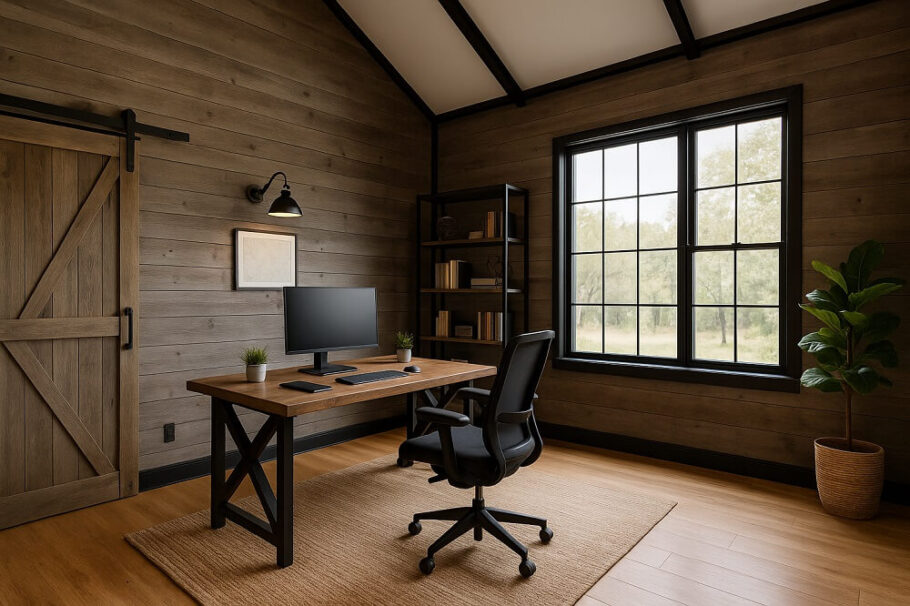
The barndominium movement has transformed the way people think about living spaces, combining the rustic charm of agricultural buildings with the sleek functionality of modern homes. But as remote work continues to reshape our professional lives, a new challenge emerges: how to carve out a productive workspace within these cavernous, open structures without losing the aesthetic appeal that drew you to the barndo lifestyle in the first place.
The beauty of barndominium living lies in its versatility. Those soaring ceilings, exposed beams, and wide-open floor plans offer endless possibilities for creative workspace design. Yet without careful planning, that magnificent workshop or home office can easily devolve into an unsightly clutter of cords, equipment, and unfinished projects.
The Foundation of Functional Workspace Design
Before selecting paint colors or furniture, consider how the space will actually function. A barndominium workshop demands different considerations than a home office, though many modern professionals require elements of both. The key lies in establishing clear zones within the open floor plan.
Natural workflow patterns should dictate the layout. Position frequently used tools and materials within easy reach while relegating storage to peripheral areas. For home offices, consider the path from the main living area to the workspace—the transition should feel intentional rather than abrupt.
Ceiling height presents both opportunity and challenge. While 12-foot or higher ceilings create an impressive sense of space, they can make heating and cooling more difficult and create acoustic challenges. Strategic use of drop ceilings, acoustic panels, or even suspended clouds can help manage sound without sacrificing the open feel.
Materials That Work as Hard as You Do
The industrial heritage of barndominiums provides natural design cues for functional workspaces. Exposed metal, reclaimed wood, and concrete floors aren’t just aesthetically pleasing—they’re remarkably practical for high-use areas.
Concrete floors deserve special attention. They withstand heavy equipment, rolling chairs, and dropped tools while offering thermal mass that helps regulate temperature. Polished concrete with a sealer provides a professional finish that resists staining and is remarkably easy to clean. For workshops, consider adding radiant floor heating—your feet will thank you during those long winter projects.
Corten steel, with its distinctive weathered patina, makes for striking wainscoting or accent walls that complement the industrial aesthetic while protecting surfaces from inevitable scuffs and marks. Similarly, butcher block countertops along workshop walls provide durable work surfaces that age beautifully with use.
Lighting: The Invisible Design Element
Nothing undermines a carefully designed workspace like poor lighting. Barndominiums often feature limited window placement due to their metal construction, making thoughtful illumination essential.
Task lighting should be considered at the same time as the overall electrical plan. For workshops, this means dedicated circuits for machinery, abundant outlets, and adjustable lighting that can be positioned directly over work surfaces. LED strip lighting mounted beneath mezzanines or along structural beams provides both ambient illumination and a contemporary design element.
Large windows, where feasible, should face north to provide consistent, glare-free light throughout the day. Clerestory windows high on the walls flood the space with natural light while maintaining privacy and allowing for uninterrupted wall space below.
Storage Solutions That Disappear
The greatest threat to barndominium workspace aesthetics is visible clutter. Without dedicated storage strategies, tools, supplies, and equipment quickly overwhelm the visual appeal of the space.
Floor-to-ceiling storage walls with custom cabinetry can be designed to match the architectural language of the barn structure. Sliding barn doors on industrial tracks conceal storage areas while reinforcing the agricultural aesthetic. For workshops, French cleat systems on exposed walls allow for flexible tool organization that doubles as wall art when curated thoughtfully.
Mezzanine levels offer exceptional storage opportunities without consuming valuable floor space. A partial second level can house less frequently used items, reference materials, or even a quiet reading nook above the main workspace.
The Integration of Technology
Modern workspaces demand robust technological infrastructure, yet few elements detract from design more quickly than visible cables and network equipment. Planning for technology integration from the earliest design stages prevents these eyesores.
Plywood panels behind workstations can serve as mounting surfaces for monitors and equipment while allowing cables to be routed through concealed channels. Floor boxes provide power and data access in open areas without surface-mounted wiring. For workshops, consider installing a dedicated network for smart tools and equipment.
Wireless charging surfaces built into desktops and workbenches eliminate the clutter of charging cables while keeping devices readily accessible. Similarly, built-in USB ports and power outlets in strategic locations reduce the need for unsightly power strips.
Acoustic Considerations in Open Spaces
The same soaring ceilings that make barndominiums so appealing can create challenging acoustic environments for focused work. Sound bounces off metal surfaces and concrete floors, creating echoes that make phone calls difficult and concentration nearly impossible.
Acoustic solutions need not compromise aesthetic appeal. Felt wall panels in geometric patterns provide both sound absorption and visual interest. Area rugs with heavy wool pile help dampen sound while adding warmth to concrete floors. Ceiling-mounted acoustic clouds can be positioned directly above workstations to reduce noise reflection where it matters most.
For workshop spaces, sound management takes on additional importance. Tool noise can be contained through strategic placement of equipment and the use of sound-dampening barriers around particularly loud machinery.
Personalizing Without Overwhelming
The most successful barndominium workspaces strike a balance between personality and professionalism. Personal artifacts, artwork, and decorative elements should enhance rather than compete with the architectural features of the space.
A curated gallery wall of vintage tools or architectural drawings reinforces the industrial aesthetic while adding warmth. Plants soften the hard edges of metal and concrete while improving air quality. A comfortable seating area with leather armchairs provides a respite from work while maintaining design continuity.
Color selection plays a crucial role in creating a cohesive workspace. Neutral palettes with strategic accent colors allow the architecture to shine while preventing visual overload. Deep blues, forest greens, and warm terracottas complement the natural patina of metal and wood without competing for attention.
Climate Control and Comfort
Workspace comfort directly impacts productivity, yet barndominium construction presents unique climate challenges. The metal shell that provides such character also conducts heat and cold efficiently, requiring thoughtful insulation and HVAC planning.
Spray foam insulation offers the most effective solution, sealing gaps and providing superior thermal performance. For workshops, consider zoning the HVAC system to maintain different temperatures in work areas versus storage or office spaces. Ceiling fans help circulate air in high-ceiling spaces, reducing heating and cooling costs while providing gentle air movement.
Dedicated ventilation systems become essential in workshops where paints, solvents, or sawdust may be present. Downdraft tables capture dust at the source, while whole-building ventilation systems maintain air quality throughout the space.
The Flexibility Factor
The nature of work continues to evolve, and yesterday’s perfect workspace may not suit tomorrow’s needs. Building flexibility into the design ensures the space can adapt to changing requirements.
Modular furniture systems allow for easy reconfiguration as needs change. Mobile workbenches with locking casters can be repositioned for different projects. Wall-mounted systems that can accommodate various storage configurations provide adaptability without requiring major renovations.
Consider leaving some areas intentionally flexible—unprogrammed space that can serve multiple purposes over time. This approach honors the original barn’s adaptability while ensuring the workspace remains functional for years to come.
Making the Transition Work
The most successful barndominium workspaces blur the line between living and working environments while maintaining clear psychological separation. Strategic use of changes in flooring, ceiling height, or lighting can define different zones within the open floor plan without relying on walls.
A partial wall or large architectural element can provide visual separation between workspace and living areas while maintaining the open feel. Floor-to-ceiling shelving units or a double-sided fireplace serve double duty as both functional elements and spatial dividers.
Ultimately, the goal is a workspace that feels like an organic part of the home rather than an afterthought. When the boundaries between work and living spaces are thoughtfully considered, the barndominium becomes more than just a place to live and work—it becomes a sanctuary where creativity and productivity thrive in equal measure.