
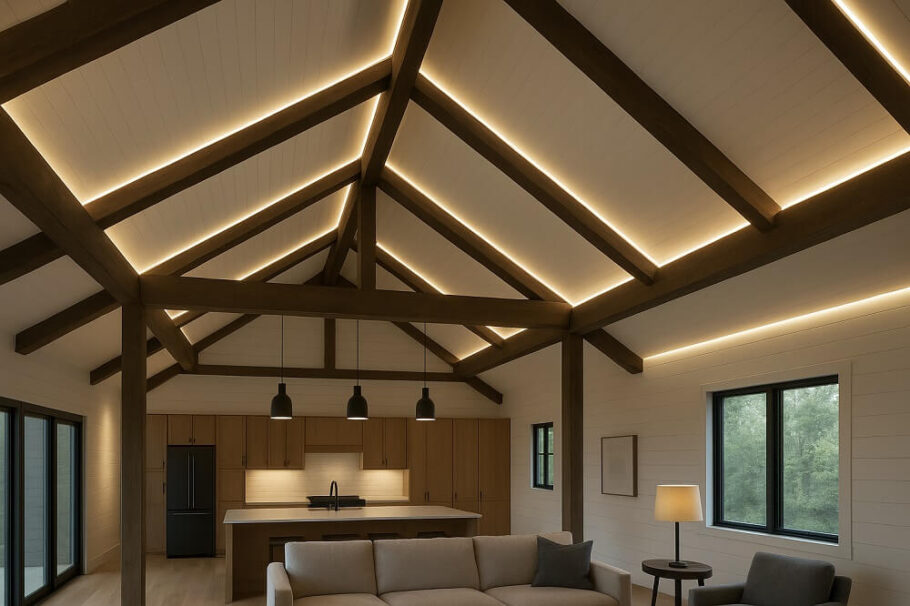
The metal shell goes up fast. The concrete slab gets poured. Suddenly, that massive open space starts to feel like a real home. Then comes the insulation question, and it hits harder than a summer sun beating down on a steel roof.
The short answer? Most barndominiums need R-19 to R-49 in the walls and R-30 to R-60 in the ceiling, depending entirely on where that building sits on the map. But that simple range masks a much more interesting conversation about how these unique structures actually perform.
The R-Value Reality Check
R-value measures thermal resistance—plain and simple. Higher numbers mean slower heat transfer. But here is where barndominiums get tricky. The metal framing and roof panels create thermal bridges that bypass insulation altogether. A 2×6 wood stud wall with R-19 fiberglass performs worse than the label suggests because the wood itself conducts heat. Now imagine steel studs and purlins with even higher conductivity.
The effective R-value matters more than the nominal R-value. That spray foam between steel girts might list at R-21, but the thermal break provided by the foam covering the metal itself changes the whole equation.
Climate Zones Don’t Lie
The Department of Energy splits the country into eight climate zones for a reason. Zone 1 in southern Florida needs completely different protection than Zone 7 in northern Minnesota.
Zone 1-2 (Hot climates): R-13 to R-19 in walls, R-30 in ceilings. The goal here is keeping brutal summer heat outside. Reflective barriers make a massive difference in these regions.
Zone 3-4 (Mixed climates): R-19 to R-25 walls, R-38 to R-49 ceilings. These zones experience both heating and cooling seasons, requiring balanced protection.
Zone 5-6 (Cold climates): R-25 to R-31 walls, R-49 to R-60 ceilings. The focus shifts dramatically to retaining interior heat during long winters.
Zone 7-8 (Very cold): R-31 to R-38 walls, R-60+ ceilings. At these extremes, insulation becomes the single most important investment in the entire build.
The Spray Foam Advantage
Open-cell and closed-cell spray foam dominate barndominium construction for good reason. Closed-cell foam delivers about R-7 per inch and creates an air barrier simultaneously. That air sealing component cannot be overstated. Fiberglass batts compressed into steel framing cavities leave gaps. Those gaps allow air movement, which carries heat and moisture regardless of the R-value stamped on the package.
A 3-inch closed-cell foam application in the walls provides roughly R-21 with complete air sealing. Compare that to R-19 fiberglass with thermal bridging and inevitable installation gaps. The foam wins every time in real-world performance.
Moisture control adds another layer. Steel buildings sweat. Temperature differentials between interior and exterior create condensation points on framing members. Closed-cell foam prevents warm interior air from reaching cold steel surfaces. Fiberglass does not.
The Ceiling Question
Heat rises. Cold sinks. The roof assembly in a barndominium sees the greatest temperature extremes of any surface. Summer sun turns dark metal roofs into radiant heaters. Winter winds pull heat upward and outward.
R-49 represents the minimum for most climate zones in ceiling assemblies. Pushing to R-60 in colder regions pays back quickly. The additional cost for another 2 inches of foam or another layer of batts gets recovered in energy savings within a few heating seasons.
The roof deck itself needs consideration. Applying insulation directly against the underside of the roof panels creates a conditioned attic space. This approach keeps the entire structure within the thermal envelope. Ventilated attics work differently, requiring insulation at the ceiling plane instead of the roof deck.
Vapor Barriers and the Condensation Problem
Steel conducts heat efficiently. Steel also conducts moisture when temperature differentials create condensation. The dew point within the wall assembly determines whether water droplets form inside the insulation or on the interior finish.
Vapor barriers belong on the warm side of the wall. In heating climates, that means toward the interior. In cooling-dominated regions, toward the exterior. Mixed climates complicate this simple rule. Intelligent vapor retarders that adjust to humidity levels offer one solution. Closed-cell spray foam eliminates the vapor barrier question entirely by acting as its own retarder.
The Return on Insulation Investment
Every dollar spent on insulation reduces future heating and cooling costs. The relationship between cost and savings follows a curve. More insulation always helps, but the marginal benefit diminishes at higher R-values.
Going from R-13 to R-19 in walls cuts heat loss by roughly 30 percent. Moving from R-19 to R-30 cuts another 25 percent. Beyond R-30, the savings shrink. The sweet spot for most barndominiums lands around R-25 in walls and R-50 in ceilings, assuming proper air sealing and thermal break strategies.
The building’s orientation, window placement, and shade conditions all factor into the actual performance. South-facing windows in cold climates provide passive solar gain. West-facing windows in hot climates cook the interior. Insulation cannot fix poor design choices.
Common Mistakes to Avoid
Underinsulating the slab edge. Concrete floors conduct heat straight into the ground. Running rigid foam vertically down the foundation perimeter stops that thermal path. R-10 at the slab edge costs little and prevents significant heat loss.
Ignoring the garage doors. Giant metal doors in shop areas create massive thermal weaknesses. Insulated doors with weather stripping make a noticeable difference in attached garage spaces.
Forgetting about thermal bridging. Steel girts and purlins transfer heat across the insulation layer. Continuous insulation applied over the framing members eliminates this problem.
Skipping the blower door test. Air leakage undermines insulation performance. Testing the building envelope identifies problem areas before drywall covers everything up.
Making the Final Decision
The barndominium’s intended use drives insulation requirements. A weekend getaway in a mild climate needs less protection than a full-time residence in the Midwest. Workshop areas with welding equipment and heavy machinery generate internal heat loads that offset some heating requirements.
Future energy prices should factor into the calculation. Natural gas and electricity costs fluctuate, but the long-term trend points upward. Investing extra in insulation now hedges against rising utility rates over the building’s lifespan.
The difference between R-21 and R-30 in wall insulation might add a few thousand dollars to the construction budget. That money returns through lower monthly bills and improved comfort for decades. Cold drafts disappear. Hot spots vanish. The barndominium becomes genuinely livable rather than just tolerable.