
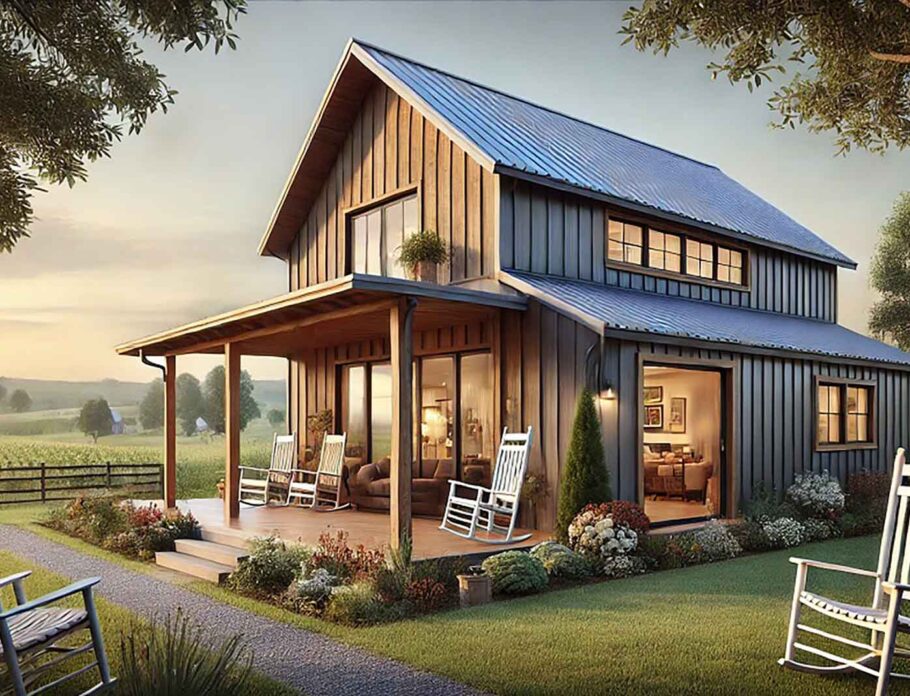
The barndominium has shed its rustic, utilitarian roots to become a genuine contender in modern residential architecture. For small families—those with one or two children—these steel-framed structures offer an intriguing blank canvas that traditional stick-built homes simply cannot match. The open floor plans, soaring ceilings, and industrial bones provide the perfect opportunity to craft a home that grows alongside a young family without sacrificing style or functionality.
Rethinking Space for Smaller Households
Small families face a unique design challenge. Too much square footage becomes a burden to heat, cool, and clean, while too little leaves everyone stepping on each other’s toes. The barndominium’s inherent flexibility allows for a Goldilocks approach—just the right amount of space distributed intelligently.
The most successful designs for small families abandon the traditional bedroom-heavy floor plan in favor of multifunctional zones. A dedicated home office that converts to a guest room, a mudroom that doubles as a craft station, or a loft that serves as both play area and reading nook—these dual-purpose spaces prevent wasted square footage while maintaining the open, airy feel that draws people to barndominium living.
Kid-Friendly Zones Without the Clutter Overload
Children thrive in environments that encourage exploration and creativity, but small family homes don’t have the luxury of a dedicated playroom. Smart design integrates child-friendly features into the main living areas without making the entire house look like a daycare center.
Built-in storage becomes the unsung hero of family barndominiums. Floor-to-ceiling shelving units flanking the fireplace or running along hallway walls provide display space for artwork and books while keeping toys corralled in attractive baskets. Window seats with hidden storage compartments offer cozy reading spots and cleverly disguise board games and puzzles.
The kitchen island, that beloved barndominium staple, transforms into command central for family life. Lower the counter height on one section to create a baking station where little hands can safely participate in cookie-making sessions. Adding a shallow drawer beneath the island countertop provides the perfect hideaway for art supplies, reducing the likelihood of marker stains on dining room tables.
Open shelving in the kitchen and living areas serves double duty—it keeps everyday items accessible while teaching children responsibility for their belongings. When everything has a designated place, even preschoolers can participate in cleanup routines.
Creating Cozy Living Areas Within Wide-Open Spaces
Barndominiums are notorious for their generous proportions, which can sometimes feel cavernous rather than comfortable. Small families need intimate gathering spots that encourage togetherness rather than scattering everyone to separate corners.
Strategic lighting makes all the difference in warming up expansive spaces. Layer ambient, task, and accent lighting to create pools of warmth throughout the open floor plan. Pendant lights hung at varying heights over the kitchen island and dining table visually lower the ceiling and define activity zones. Floor lamps with warm bulbs beside seating areas create reading nooks that feel like cozy cocoons.
Area rugs serve as the great visual unifiers in open barndominium plans. Layering a large jute rug with a smaller patterned wool rug defines the living area and adds texture that softens the industrial edges of metal buildings. In dining spaces, a rug that extends at least two feet beyond the table on all sides anchors the furniture and creates a distinct zone within the larger space.
Furniture placement deserves careful consideration in these open layouts. Rather than pushing everything against the walls, float sofas and chairs to create conversation groupings that feel intimate. A large sectional with a chaise end encourages sprawling family movie nights, while swivel chairs allow adults to participate in kitchen activities while remaining seated in the living area.
The Heart of the Home: Kitchen and Dining Connections
The kitchen functions as the undisputed command center for small families, and barndominium designs excel at making this space the true heart of the home. An oversized island with seating on at least two sides eliminates the need for a separate breakfast nook while providing ample workspace for meal preparation and homework sessions.
The dining area benefits from proximity to the kitchen without being in the way. A farmhouse table that seats six comfortably gives small families room to grow while accommodating grandparents for Sunday dinners. Choosing a table with leaves allows expansion when needed while maintaining a manageable footprint for everyday use.
Open shelving in the kitchen keeps everyday dishes accessible and encourages children to set the table without needing to reach into high cabinets. Lower drawers for plates and bowls put the power of independence in little hands while teaching kitchen safety and responsibility.
Flexible Spaces That Adapt to Growing Children
Children’s needs change rapidly, and a barndominium designed for small families should anticipate these transitions. The nursery that becomes a toddler room eventually transforms into a big-kid bedroom, and the play area morphs into a homework station.
Loft spaces above the main living area offer tremendous flexibility for growing families. A loft can serve as a playroom for preschoolers, a homework station for elementary students, or a teenager’s retreat complete with a desk and lounge area. The open railing maintains the visual connection to the main living space, allowing parents to supervise younger children while preparing meals.
Walk-in closets in children’s bedrooms provide storage that adapts to changing needs. Install adjustable shelving that can accommodate everything from toy bins to hanging clothes to sports equipment. A built-in desk area within the closet creates a quiet homework nook that disappears behind doors when not in use.
Bathrooms Designed for Real Family Life
Small family bathrooms need to accommodate the chaos of morning routines without feeling cramped. Double vanities separate the inevitable toothbrush wars, while a large shower with a built-in bench simplifies bath time for younger children.
Storage in the bathroom prevents countertop clutter—a constant battle in family homes. Recessed medicine cabinets provide discreet storage, while an extra-tall linen tower offers space for towels, washcloths, and toiletries. Hooks on the back of the bathroom door and along the wall near the shower keep bathrobes and towels within easy reach.
In homes with young children, consider installing a handheld showerhead and a shower bench that provides a safe seating area for bath time. As children grow, the bench becomes a convenient spot for shaving legs or propping up a foot while drying off.
Outdoor Living That Extends Family Space
Barndominiums typically sit on larger lots, and smart outdoor design effectively expands the family’s living space. A covered patio with ceiling fans and outdoor lighting creates a usable outdoor room for dining and relaxation during warmer months.
The yard itself becomes an extension of family life. A fenced area near the patio provides a safe play zone for children and pets, visible from the kitchen window. A small garden plot teaches children where food comes from while providing fresh produce for family meals.
Fire pits or outdoor fireplaces extend the outdoor season into cooler months, creating gathering spaces for marshmallow roasting and stargazing. These features encourage family togetherness without requiring additional indoor square footage.
Embracing the Barndominium Aesthetic for Modern Family Life
The industrial bones of a barndominium provide the perfect backdrop for family-centered design. Exposed beams and metal accents combine beautifully with warm woods, soft textiles, and family-friendly furnishings. The result is a home that feels both stylish and livable—a place where children can be children and adults can entertain without constantly worrying about spills and scuffs.
Small families who embrace barndominium living discover that the open, flexible spaces support their lifestyle in ways traditional homes often cannot. The honesty of the materials, the abundance of natural light, and the freedom to define spaces according to need rather than convention create homes that truly work for modern family life