
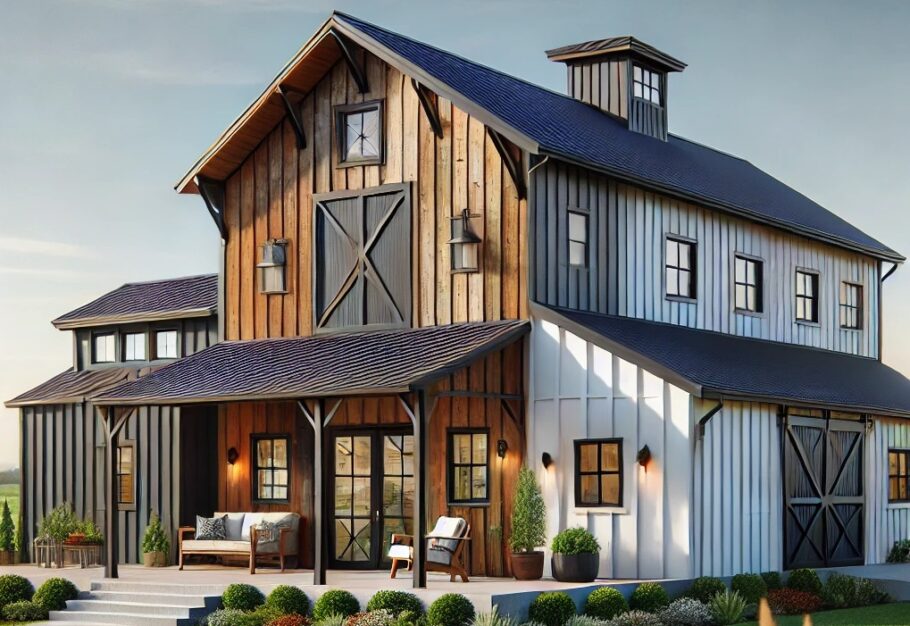
The roof of a barndominium does more than cap off the structure. It defines the entire silhouette, dictates how the building interacts with the elements, and ultimately determines whether the home stands strong for decades or struggles against the forces of nature. Among the most critical decisions in the design phase is the roof pitch, the angle of the roof slope measured as a ratio of vertical rise to horizontal run.
Choosing the right pitch involves a careful balancing act between climate demands, structural integrity, and visual appeal. Too steep, and the building may feel out of proportion while costing significantly more to build. Too shallow, and the roof risks leaks, snow damage, or simply looking like an afterthought.
Understanding the Fundamentals of Roof Pitch
Roof pitch is expressed as a ratio. A 4/12 pitch means the roof rises four inches vertically for every twelve inches of horizontal run. This measurement is the starting point for every conversation about drainage, snow load, and architectural style.
The pitch directly affects how water and snow behave on the surface. Steeper slopes shed precipitation quickly, while shallower slopes require more careful attention to waterproofing and material selection. The pitch also determines the size of the attic or loft space, the height of the ceilings, and the overall cost of framing and roofing materials.
Climate Considerations: Snow and Rain
In regions with heavy snowfall, the roof pitch becomes a matter of survival. Snow accumulation places enormous stress on the structure, and a roof that cannot shed that weight risks catastrophic failure. A minimum pitch of 4/12 is generally recommended for snow-prone areas, but many builders and engineers suggest 6/12 or steeper for optimal performance.
Steeper pitches allow snow to slide off more readily, reducing the static load on the roof. However, this depends on the roofing material. Metal roofing, with its smooth surface, facilitates snow shedding far better than asphalt shingles. Some homeowners in heavy snow regions opt for snow guards to prevent sudden, dangerous avalanches from damaging gutters or injuring people below.
For areas dominated by heavy rainfall, the pitch is equally important. A minimum of 3/12 is generally accepted for adequate water runoff, but 4/12 or 5/12 provides a greater margin of safety. Standing water on a shallow roof accelerates wear on roofing materials and increases the risk of leaks. The goal is to move water off the roof quickly and efficiently, directing it into properly sized gutters and downspouts.
Structural Implications of Steeper Pitches
A steeper roof is not simply a matter of more lumber. The structural requirements change dramatically as the pitch increases. Trusses must be engineered to handle greater loads, and the lateral forces on the walls increase. This often translates to thicker wall framing, additional bracing, and a more robust foundation.
The cost difference between a 4/12 and an 8/12 pitch can be substantial. Framing labor increases, material waste often rises, and installation becomes more complex and dangerous for workers. The interior volume also changes, creating larger attic spaces that may require additional ventilation and insulation to prevent ice dams and moisture buildup.
Aesthetics: Finding the Right Visual Balance
The pitch of a barndominium roof carries significant visual weight. A classic barn profile typically features a 6/12 to 8/12 pitch, creating that iconic tall, commanding presence that many homeowners seek. This steep slope evokes the agricultural heritage of the style while providing excellent performance in most climates.
For those desiring a more modern or industrial aesthetic, lower pitches in the 3/12 to 5/12 range offer a clean, contemporary line. These designs often feature wide overhangs and simple geometric forms, creating a distinctly different look from traditional barns. The choice between high and low pitch changes the entire character of the building.
The Practical Middle Ground
For many homeowners, a 4/12 or 5/12 pitch represents the sweet spot. These slopes perform well in moderate climates, offer decent snow shedding capability, and provide sufficient drainage for heavy rain. They also allow for reasonable attic space without creating an overly massive roof profile.
This middle range also simplifies construction and reduces costs compared to steeper alternatives. Standard building materials and techniques work well, and the roof remains accessible for maintenance and repairs. For barndominiums in regions with varied weather patterns, this versatile pitch often proves the wisest choice.
Material Selection and Pitch Compatibility
The chosen roof pitch influences which materials are viable options. Metal roofing, standing seam panels, and corrugated steel perform well on pitches as low as 1/12, provided proper sealing and fastening methods are used. This flexibility makes metal a popular choice for barndominiums, allowing for both steep and shallow designs.
Asphalt shingles, on the other hand, require a minimum of 2/12 pitch and prefer 4/12 or higher for optimal performance. Slate and tile roofs demand even steeper pitches, typically 6/12 or more, to ensure proper water shedding. The material choice and pitch must work in harmony to prevent premature failure.
Insulation, Ventilation, and the Roof Assembly
Roof pitch directly impacts the insulation and ventilation strategy. Steeper roofs create larger attic spaces, which allow for more traditional insulation methods like blown-in fiberglass or cellulose. These spaces also provide room for proper ridge and soffit ventilation, critical for preventing moisture problems and ice dams.
Low-slope roofs often require different approaches. Spray foam insulation applied directly to the underside of the roof deck creates a conditioned attic space, eliminating the need for traditional ventilation in some cases. However, this strategy requires careful attention to the roof assembly to prevent condensation and rot.
Climate-Specific Recommendations
For homeowners in the northern United States and Canada, where heavy snow loads are the norm, a 6/12 to 8/12 pitch with metal roofing provides the best combination of performance and durability. The steep slope ensures snow sheds regularly, reducing the risk of structural damage.
In the Pacific Northwest, where rain dominates the weather pattern, a 4/12 to 6/12 pitch with properly installed metal or high-quality shingles handles the moisture effectively. The key here is not just the pitch but the quality of installation and the attention to flashing and sealing details.
In the South and Southwest, where snow is rare but intense sun and occasional heavy rain occur, a 3/12 to 5/12 pitch offers a good compromise. The lower slope reduces the visual mass of the building while still providing adequate drainage.
The Cost Equation
The financial implications of roof pitch extend beyond the initial construction. A 6/12 pitch roof costs roughly 15 to 25 percent more than a 4/12 pitch of the same footprint, due to increased material, labor, and structural requirements. This difference grows as the pitch increases.
However, the long-term costs must also be considered. A steeper roof that performs well in a snowy climate may save thousands in potential repairs and structural issues over the life of the home. Conversely, an overly steep roof in a mild climate represents unnecessary expense with little practical benefit.
Finding the Right Balance
The ideal barndominium roof pitch ultimately depends on a combination of factors. The local climate, the chosen roofing material, the desired aesthetic, and the available budget all play critical roles in the decision.
A thoughtful approach considers the worst-case weather scenarios the building will face while respecting the visual traditions of the barndominium style. The goal is not simply to choose the steepest or the shallowest pitch but to find the right angle that serves both practical and aesthetic purposes.
Working with a Designer
The best way to determine the right pitch is through collaboration with an experienced designer or architect familiar with barndominium construction. These professionals understand the local building codes, the performance requirements of different materials, and the visual impact of various roof angles.
They can provide realistic cost estimates and help visualize how different pitches will affect the final appearance of the home. This expertise ensures that the chosen pitch meets all structural requirements while achieving the desired look.
The Final Consideration
Roof pitch is one of the most consequential decisions in barndominium design. It affects not only the performance and durability of the home but also its character and curb appeal. A well-chosen pitch enhances the building’s beauty while protecting it from the elements.
For most situations, a 4/12 to 6/12 pitch offers the best balance of performance and aesthetics. This range accommodates most roofing materials, provides adequate drainage and snow shedding for moderate climates, and creates a pleasing proportion that honors the barndominium heritage.
In the end, the right pitch is the one that meets the specific demands of the site and the preferences of the homeowner. Whether steep and commanding or low and modern, the perfect roof angle creates a home that stands proudly against the sky while sheltering those within from whatever weather comes their way.