
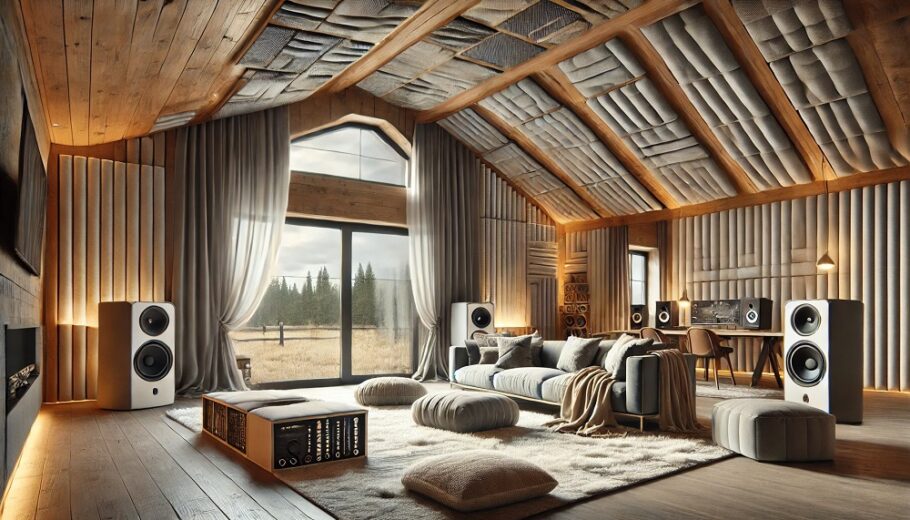
The open floor plan and soaring ceilings of a barndominium are part of its appeal—until every footstep, conversation, and clatter in the kitchen bounces off the metal roof and concrete floors like a drum. The very features that make these spaces feel grand also make them acoustically challenging. Echo, reverberation, and outside noise intrusion are common complaints, but they aren’t inevitable. With the right approach, a barndominium can be both visually stunning and sonically comfortable.
Understanding Why Barndominiums Are So Noisy
Before throwing money at acoustic panels, it helps to understand the physics at play. Sound travels in waves, and hard, flat surfaces reflect those waves rather than absorbing them. The typical barndominium construction includes:
- Metal roofing and siding that vibrate and transmit sound
- Concrete or polished floors that act like a reflective drumhead
- Open floor plans with few interior walls to break up sound waves
- High ceilings that allow sound to bounce and linger
When a sound source—say, a television or a conversation—occurs in this environment, the sound waves travel until they hit a surface, then reflect back. In a small, carpeted room, those reflections happen quickly and die out. In a vast metal box, they keep bouncing, creating that hollow, cavernous echo that makes it hard to hear clearly.
The Echo Problem vs. The Transmission Problem
One of the first distinctions to make is between echo control and soundproofing. They are related but not the same.
Echo control (acoustic treatment) deals with sound within the space—reducing reverberation so speech is clearer and sounds don’t linger. This is achieved through absorption and diffusion.
Soundproofing (sound isolation) deals with sound entering or leaving the space—preventing outside noise from coming in and preventing indoor noise from escaping. This requires mass, decoupling, and airtight seals.
A successful acoustic strategy addresses both. Ignoring one while focusing on the other leaves half the problem unsolved.
Taming Echo: Absorb and Diffuse
The most immediate improvement comes from adding soft, porous materials that absorb sound waves rather than reflecting them. The goal is to reduce the overall reverberation time—the amount of time it takes for a sound to decay by 60 decibels.
Strategic Use of Soft Furnishings
Large area rugs are the single most effective tool for taming floor reflections. A concrete slab is essentially a giant sound mirror; covering even fifty percent of it with thick, high-pile rugs with dense underlays makes a noticeable difference. For the rest, consider cork flooring or rubber tiles as an alternative to polished concrete.
Upholstered furniture, fabric wall hangings, and heavy curtains over windows all contribute to absorption. Bookshelves filled with books—especially with books placed at varying depths—act as natural diffusers, breaking up sound waves rather than absorbing them outright but still reducing flutter echo.
Acoustic Panels: The Professional Solution
For spaces with persistent echo, commercially available acoustic panels offer a measurable solution. These are not the cheap foam egg-crate panels found in recording studios of the 1980s. Modern panels are made from rigid fiberglass or mineral wool wrapped in acoustically transparent fabric, available in a range of colors and styles that can blend into the decor.
Placement matters more than quantity. Panels should be positioned at first-reflection points—the spots on walls and ceilings where sound from the primary sources (speakers, television, the kitchen) would bounce directly to the listening area. A simple mirror trick helps: sit in the main listening position and have someone slide a mirror along the wall; wherever the speaker is visible in the mirror, that’s where a panel belongs.
Cloud Ceilings and Baffles
With ceilings often reaching sixteen feet or higher, the vertical space is a major contributor to echo. Suspended acoustic clouds—flat panels hung parallel to the ceiling—capture sound before it can reflect down again. Vertical baffles hanging from the ceiling are even more effective in large, open spaces because they present a double-sided absorption surface and break up the sightline between opposing walls.
Blocking Sound from Entering and Leaving
Once the internal echo is under control, attention turns to the envelope. Metal buildings are notoriously poor at blocking sound because metal is lightweight and rigid—it vibrates easily, transmitting sound directly through.
The Mass Law
The single most important principle in soundproofing is mass. Heavier materials block more sound. For walls, this means using multiple layers of drywall—two layers of 5/8-inch drywall with Green Glue compound sandwiched between them performs far better than a single layer of the same total thickness.
For the roof and exterior walls, spray foam insulation does more than regulate temperature. Closed-cell spray foam adds mass and creates an airtight seal, which is critical because sound travels through air gaps like water through a crack. Open-cell foam offers better sound absorption but less mass; a combination of both, with closed-cell on the exterior and open-cell on the interior, provides the best of both worlds.
Decoupling: Breaking the Vibration Path
Sound travels through structural connections. When a metal roof panel vibrates from rain or wind, that vibration travels down the framing and into the interior space. Decoupling means breaking that direct path.
Resilient channels—thin metal strips that attach to studs and hold drywall away from the framing—create a separation that reduces vibration transfer. Double-stud walls, where the interior and exterior framing are completely separate, represent the ultimate decoupling but are expensive and reduce floor space.
For existing barndominiums, adding a second layer of drywall over resilient channels on the most problematic walls offers a significant improvement without a full rebuild.
Sealing Air Leaks
Airborne sound is surprisingly sneaky. Gaps around electrical outlets, light fixtures, windows, and doors are highways for noise. Acoustic caulk—which remains flexible rather than hardening—should be applied around all penetrations. Putty pads behind outlet and switch boxes add an extra layer of prevention.
Doors are a common weak point. Hollow-core interior doors offer almost no sound isolation; replacing them with solid-core doors or adding a mass-loaded vinyl blanket to the existing door makes a difference. Weatherstripping around the perimeter and an automatic door bottom that drops to seal the threshold are inexpensive upgrades with noticeable results.
The Role of the Floor and Foundation
The concrete slab that forms the floor of most barndominiums is both a blessing and a curse. It provides a solid thermal mass for radiant heating, but it also conducts vibration well and reflects sound with intensity.
Adding a floating floor system—a layer of dense foam underlayment topped with engineered wood or luxury vinyl tile—creates a decoupled surface that reduces impact noise from footsteps while also adding some absorption. The underlayment should be specifically rated for sound transmission, with a high Impact Insulation Class (IIC) rating.
For shops or garages within the barndominium, the noise from tools and machinery can be particularly problematic. Isolating the shop area with a dedicated soundproofing strategy, including a separate floating floor and decoupled walls, keeps that noise from traveling into living spaces.
Soundproofing Windows and Glass Walls
Large windows and sliding glass doors are common in barndominiums to take advantage of views and natural light. They are also the weakest link acoustically.
Laminated glass—two layers of glass bonded with a plastic interlayer—performs significantly better than standard tempered glass because the interlayer dampens vibration. Different glass thicknesses on the two panes of a double-glazed window also improve performance; sound waves pass through different thicknesses at different speeds, creating a slight phase cancellation effect.
For existing windows, adding heavy-duty acoustic curtains—the kind with a dense, mass-loaded vinyl core—can add 5 to 10 decibels of reduction when closed. This is not a perfect solution, but it helps, especially at night when outside noise is more noticeable.
Practical Considerations for Installation
The Cost-Benefit Tradeoff
Not every surface needs treatment. Focus resources on the areas where people spend the most time and where noise is most bothersome. A dedicated home theater or media room deserves more attention than a seldom-used guest suite.
Aesthetics Need Not Suffer
Acoustic products have come a long way from the sterile, gray panels of commercial spaces. Fabric-wrapped panels are available in hundreds of colors and patterns. Wood slat systems with integrated acoustic felt combine warmth with function. Even DIY options exist: framed canvas prints filled with mineral wool provide both art and absorption.
The HVAC Factor
Mechanical noise from the heating and cooling system often goes overlooked. Ductwork acts as a sound pipe, carrying noise from the unit throughout the space. Lined ductwork, flexible duct connectors, and strategically placed baffles in the duct system reduce this transmission. Locating the air handler unit away from bedrooms and living areas—or building a dedicated mechanical room with soundproofed walls—is worth considering during the design phase.
Common Mistakes to Avoid
Overabsorbing the Space
There is such a thing as too much absorption. A room that is completely dead—no reflections whatsoever—feels unnatural and uncomfortable. Humans rely on subtle reflections to sense space and depth. The goal is to reduce echo to a comfortable level, not eliminate all reverberation entirely.
Ignoring the Low Frequencies
Thin foam panels and soft furnishings absorb high and mid frequencies effectively but do almost nothing for low-frequency bass. This is why footsteps and heavy machinery rumble can persist even after treating the walls. Bass traps—thick absorbers placed in corners where low frequencies build up—are essential for a truly balanced acoustic environment.
Thinking One Solution Fits All
Echo control and soundproofing require different approaches. Adding acoustic panels does not stop sound from traveling through the walls to the outside, and adding mass to the walls does not reduce internal echo. Both strategies are needed for comprehensive control.
Long-Term Maintenance
Acoustic materials do require some attention over time. Fiberglass panels accumulate dust, which can reduce their porosity and effectiveness. Vacuuming with a soft brush attachment keeps them performing. Door seals and weatherstripping need periodic replacement as they compress and wear. Resilient channels and decoupling clips should be inspected if any new creaks or rattles appear.
The Bottom Line
A barndominium that sounds as good as it looks is entirely achievable. The key is understanding the difference between absorption and isolation, prioritizing the most impactful areas, and selecting materials that suit both the aesthetic and the budget. Start with the basics—rugs, furniture, and sealing air leaks—and evaluate the improvement before committing to more extensive measures. The goal is not a dead silent space; it is a space where conversation flows naturally, the television is clear at normal volume, and the ping of a dropped spoon does not echo like a gunshot.