
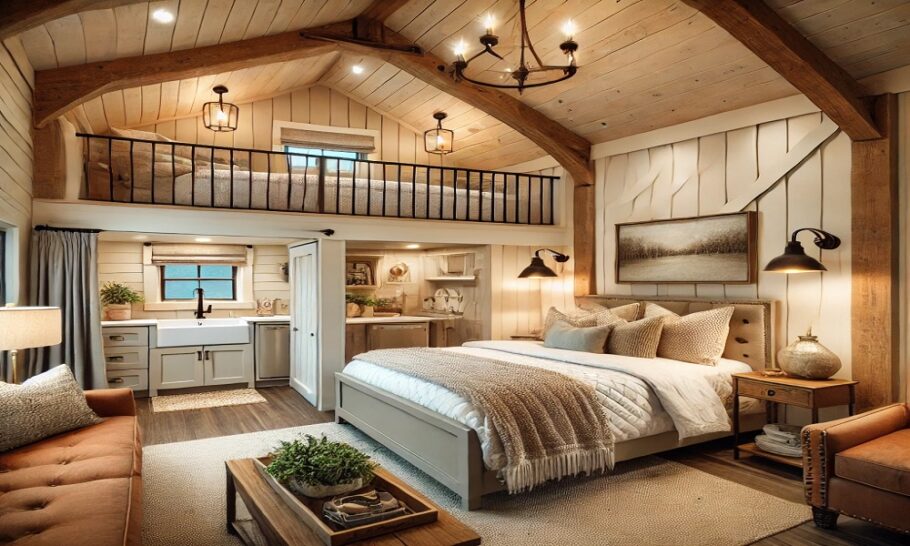
The barndominium has emerged as one of the most compelling housing solutions for those seeking character, durability, and flexibility in their living spaces. Yet even with their generous footprints, these metal-clad dwellings present unique spatial challenges that require thoughtful solutions. The wide-open floor plans that make barndominiums so appealing can quickly become wasted square footage without strategic planning.
Understanding the Canvas
Barndominiums typically feature post-frame construction with clear-span interiors, meaning fewer load-bearing walls to interrupt the flow. This structural freedom is both a gift and a challenge. Without interior columns or walls, the temptation exists to simply place furniture against the perimeter and call it a day. That approach leaves the center of the space underutilized and creates awkward circulation patterns.
The key to unlocking a barndominium’s potential lies in treating the interior as a series of functional zones rather than one massive room. Vertical sightlines draw the eye upward, especially in buildings with high ceilings, making the space feel even larger than it is. This perception works in favor of the designer, but only if the ground plane receives equal attention.
Vertical Solutions That Transform
When floor space comes at a premium, the walls and ceiling become prime real estate. Barndominiums often feature soaring ceilings that extend to the roofline, offering opportunities that conventional homes simply cannot match.
Loft areas serve multiple purposes beyond the obvious sleeping quarters. A loft overlooking the main living area can function as a home office, library, or creative studio while maintaining visual connection to the rest of the home. The open railing systems common in these structures preserve sightlines and prevent the loft from feeling like an afterthought.
Mezzanine levels positioned above kitchen areas provide additional storage without sacrificing the openness that defines barndominium living. These elevated platforms can accommodate seasonal items, luggage, or even guest sleeping arrangements while keeping the primary living areas uncluttered.
Built-In Storage as Architectural Feature
Freestanding furniture devours floor space and creates visual clutter. Built-in cabinetry and shelving systems integrate seamlessly with the structure while providing substantial storage capacity.
Window seats with hinged tops offer seating and hidden storage in a single elegant solution. Bench seating along dining areas can house linens, serving pieces, or children’s toys within arm’s reach but out of sight. Mudroom areas benefit from floor-to-ceiling cubbies that handle everything from boots to backpacks without encroaching on walking paths.
The kitchen deserves special attention in any barndominium storage strategy. Deep drawers outperform standard cabinetry in both accessibility and capacity. Pull-out pantry systems transform narrow spaces into efficient food storage. Pot racks suspended from high ceilings free up cabinet space while adding industrial charm that complements the barndominium aesthetic.
Multi-Functional Furniture and Flexible Layouts
The open floor plan demands pieces that serve more than one purpose. Dining tables that double as work surfaces, ottomans with internal storage, and sofas with trundle beds all contribute to spatial efficiency without compromising comfort.
Movable room dividers allow the space to transform throughout the day. Sliding barn doors, which feel right at home in these structures, can separate sleeping areas from living spaces when privacy matters and slide away when openness takes priority. Bookcases on casters serve as flexible walls that adapt to changing needs.
Lighting and Color Strategies
Dark corners feel cramped, while well-lit spaces appear expansive regardless of their actual dimensions. Recessed lighting eliminates visual obstructions that pendant fixtures create. Skylights and additional windows draw natural light deep into the space, particularly valuable in barndominiums where exterior walls often lack the window coverage of traditional homes.
Light wall colors reflect illumination throughout the interior, making rooms feel larger than they are. Dark accent walls, when used judiciously, create depth and visual interest without shrinking the space. The ceiling, often overlooked, deserves the lightest treatment to draw the eye upward and emphasize the height that makes barndominiums distinctive.
Outdoor Living Extensions
The barndominium lifestyle naturally extends beyond interior walls. Covered porches and patios effectively increase usable living space without requiring additional climate control. Outdoor kitchens reduce demands on indoor cooking areas during pleasant weather. Storage sheds or shipping container additions handle equipment and materials that would otherwise crowd the main structure.
Mechanical Systems and Hidden Infrastructure
Efficient space planning requires considering what lies behind the walls. Tankless water heaters mount on walls rather than occupying floor space. Compact HVAC systems with strategically placed vents maintain comfort without bulky equipment interfering with layouts. Stackable laundry units reclaim floor space that side-by-side machines consume.
The Art of Subtraction
Sometimes maximizing space means removing elements rather than adding them. The clutter of excessive decorative items, unnecessary furniture, and poorly considered accessories makes any space feel smaller. A minimalist approach to furnishings, emphasizing quality over quantity, enhances the sense of openness that attracted residents to barndominium living in the first place.
Final Thoughts
The barndominium’s potential for comfortable, efficient living depends entirely on thoughtful spatial planning. The open floor plan offers freedom, but freedom without structure leads to chaos. By embracing vertical solutions, built-in storage, and flexible furniture arrangements, these distinctive homes achieve their full potential as practical, beautiful living spaces.
The true measure of success lies not in how much square footage exists, but in how well every square foot serves its purpose. With strategic planning, even modest barndominiums can feel spacious, functional, and welcoming.