
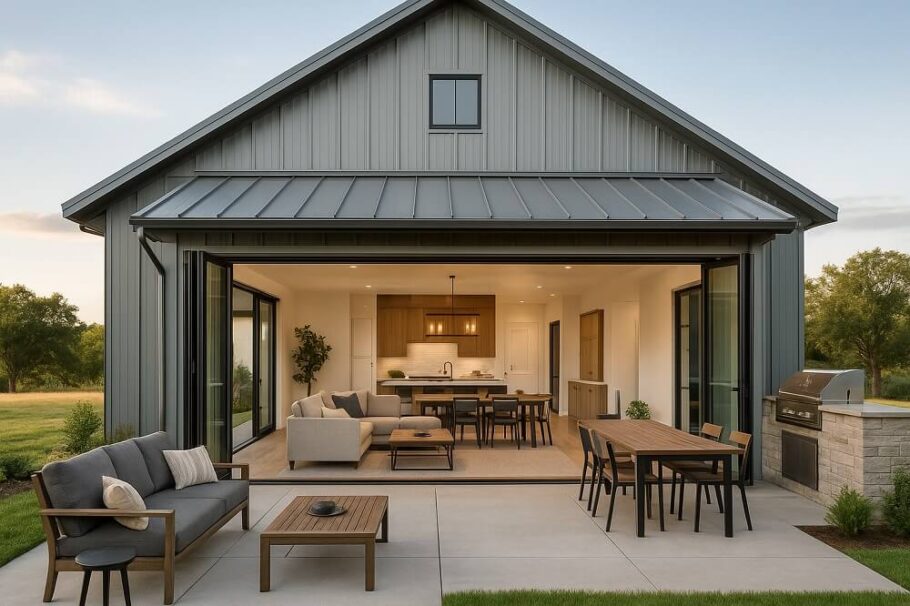
The barndominium has moved from rural curiosity to mainstream housing consideration in a remarkably short time. What began as a practical solution for farmers wanting to combine living quarters with workshop space has evolved into a deliberate lifestyle choice for homeowners across the country. These steel-framed structures offer something genuinely different from traditional stick-built homes, but that difference comes with its own set of trade-offs.
Before signing any contracts or picking out exterior colors, it pays to understand exactly what a barndominium brings to the table, both the good and the challenging.
Understanding the Barndominium Appeal
A barndominium is essentially a metal building that has been partitioned into living spaces, workshops, garages, or any combination thereof. The exterior resembles a agricultural building, while the interior can range from industrial-chic to thoroughly traditional residential. This hybrid nature is exactly what draws many people in.
The appeal goes beyond aesthetics. These structures offer a different approach to homebuilding that challenges conventional assumptions about what a house should be and how it should perform.
The Advantages Worth Considering
Cost Efficiency That Actually Delivers
The most frequently cited advantage of barndominium construction is cost. Metal building kits are generally less expensive per square foot than traditional wood framing, and the construction timeline is significantly shorter. A typical barndominium can be dried in within weeks rather than months.
The savings extend beyond initial construction. Metal roofs and siding require minimal maintenance compared to conventional roofing materials and wood siding that needs periodic painting or replacement. Insurance companies often offer reduced premiums for metal construction due to its fire resistance and durability against severe weather.
Wide Open Possibilities
The clear-span construction of metal buildings means interior walls aren’t load-bearing. This creates enormous flexibility for floor plans. Large open spaces are the natural starting point, but the real advantage comes from the ability to reconfigure interior spaces later without structural concerns.
High ceilings are standard rather than an expensive upgrade. Loft spaces become practical and usable rather than cramped afterthoughts. Large equipment, recreational vehicles, or workshop machinery can be accommodated without awkward structural compromises.
Energy Performance Surprises
Modern barndominiums, when properly insulated, often outperform traditional homes in energy efficiency. Spray foam insulation applied directly to the metal panels creates an effective thermal barrier with minimal thermal bridging. The tight envelope reduces air infiltration significantly.
The metal roof reflects solar radiation rather than absorbing it, which matters considerably in warmer climates. Combined with the thermal mass of concrete slabs, many barndominium owners report utility bills notably lower than comparably sized conventional homes.
Durability and Reduced Maintenance
A well-built barndominium expects to outlast most wood-framed structures. Metal doesn’t rot, support termite colonies, or warp with moisture changes. The exterior finish, whether factory-applied or field-painted, typically carries warranties measured in decades rather than years.
Wind resistance is another notable advantage. The structural connections in metal buildings are engineered to withstand uplift forces that would compromise conventional framing. In hurricane-prone regions, this resilience has made barndominiums increasingly popular.
The Drawbacks Requiring Honest Assessment
Financing Challenges Are Real
Conventional mortgage lenders remain hesitant about barndominiums. Appraisers struggle to find comparable properties, which complicates valuation. FHA and VA loans have specific requirements regarding residential classification that barndominiums often fail to meet.
Construction loans are particularly difficult to secure. Many lenders require higher down payments and charge elevated interest rates. Some simply decline barndominium projects entirely. The path often involves portfolio lenders or smaller regional banks willing to understand the structure.
Resale Value Uncertainty
The housing market values conformity. A barndominium appeals to a specific buyer demographic, which means the pool of potential buyers when selling is smaller than for a conventional home.
Location matters enormously. A barndominium on sufficient acreage in a rural area is viewed differently than one on a suburban lot. Buyers in the latter situation will compare it to surrounding homes with traditional exteriors, and the barndominium may struggle to compete.
Zoning and Permitting Hurdles
Municipal building departments often lack familiarity with barndominium construction. This creates an unpredictable permitting process that can involve repeated revisions and expert consultations. Some jurisdictions explicitly prohibit residential occupancy in metal buildings. Others have minimum square footage requirements or aesthetic restrictions that make barndominium construction effectively impossible.
Even in permissive areas, the permitting process typically requires engineering stamps specific to residential loads, which adds costs and delays that aren’t always accounted for in initial budgets.
Condensation and Moisture Management
Metal conducts temperature changes efficiently, which means condensation can occur on interior surfaces if the building isn’t properly detailed. This isn’t an insurmountable problem, but it requires careful attention to insulation, vapor barriers, and ventilation.
Poorly managed moisture leads to corrosion, mold growth, and compromised insulation performance. The solutions involve sophisticated building science that isn’t always applied by contractors more familiar with agricultural structures than occupied residences.
Location Decides Much of the Answer
The viability of a barndominium depends heavily on where it sits. Rural properties with sufficient land generally face fewer regulatory obstacles. The structure feels appropriate in agricultural settings and fits the visual context without creating neighborhood friction.
Suburban and urban settings present different calculations. Zoning restrictions are tighter, and neighbors may object to what they perceive as a commercial structure in a residential area. The cost advantages shrink when local codes require expensive aesthetic treatments to match surrounding homes.
Climate matters too. Barndominiums perform well in most climates, but the specific insulation and ventilation strategies differ significantly between the humid Southeast, the arid Southwest, and the freezing North. Contractors with regional experience become essential.
Making the Decision
The barndominium question ultimately comes down to priorities. Those seeking maximum space for their construction dollar, who value open floor plans and durability, and who have found a location where the building will be accepted, find barndominiums genuinely attractive.
Those who prioritize resale value, who prefer a conventional home aesthetic, or who are building in areas with restrictive regulations may find the challenges outweigh the benefits.
The decision also involves timing. A barndominium can be built faster than a conventional home, but the planning phase often takes longer due to financing and permitting complications. The trade-off between speed and frustration bears careful consideration.
Looking Ahead
The barndominium trend continues gaining momentum as more contractors develop expertise and more jurisdictions accommodate these structures. The fundamental value proposition remains compelling for many homeowners, even as the challenges persist.
Building any home involves compromise. A barndominium simply shifts where those compromises occur. The structure trades exterior appearance and conventional acceptance for interior flexibility, durability, and potential cost savings. Understanding this trade-off clearly makes the right choice considerably easier.