
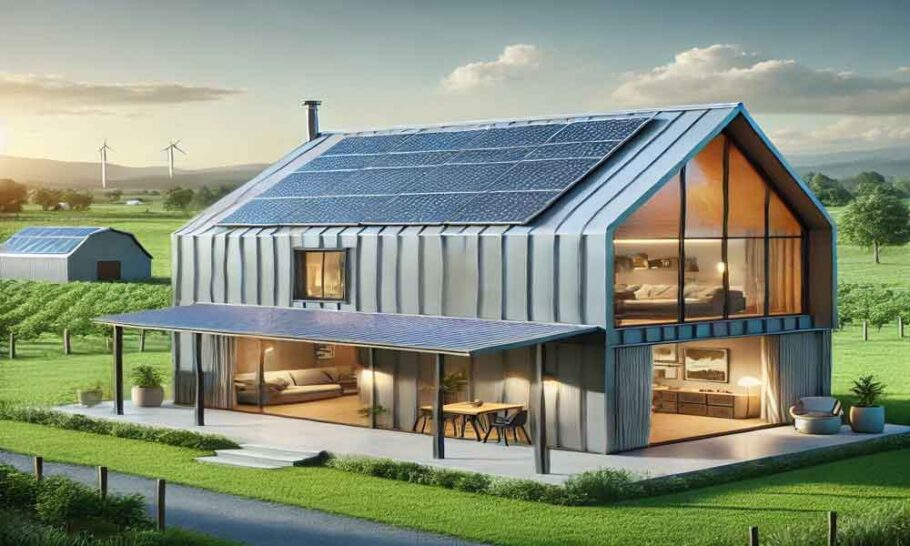
The marriage of post-frame construction and photovoltaic technology creates unique engineering challenges that demand serious consideration. Barndominiums, with their distinctive metal roofs and open-span interiors, require solar installations that go far beyond the straightforward rooftop arrays seen on conventional homes. Understanding the structural, electrical, and thermal dynamics at play reveals why these projects demand specialized expertise.
The Roof Structure Dictates Everything
Standing seam metal roofs dominate barndominium construction, and this choice fundamentally shapes solar installation possibilities. The engineering decisions start with the roof’s load-bearing capacity. Post-frame buildings typically use fewer, larger structural members spaced wider apart than stick-frame construction. This changes how point loads from solar panels transfer through the roof deck to the primary structure.
The roof purlins, spaced at 24 to 48 inches on center, determine attachment locations. Solar racking systems must align with these purlins to avoid compromising the metal panels. Engineers calculate concentrated loads at each attachment point, factoring in snow loads, wind uplift, and the dead load of the panels themselves. A typical array adds 3 to 5 pounds per square foot, but the distribution across the roof surface matters more than the total weight.
Attachment Methods and Weatherproofing
Penetrating the metal roof presents the first major engineering hurdle. Traditional lag bolt attachments through standing seams risk water intrusion and voiding roof warranties. Clamp-based systems that grip the seam without perforation have become the preferred solution for many installations. These clamps must withstand uplift forces that can exceed 30 pounds per square foot in high-wind regions.
The engineering calculations for these clamps consider the seam geometry, metal thickness, and the clamping force required to resist shear and tension loads. Thermal expansion and contraction of the metal roof—which can be substantial across a 50-foot span—also factor into the design. Clamp systems accommodate this movement while maintaining secure panel attachment over decades of temperature cycling.
Load Path Analysis
The structural engineering extends beyond the roof surface. Every load from the solar array must travel through the roof deck, down the purlins, into the primary rafters or trusses, and ultimately to the foundation. Barndominium roofs often use clear-span trusses that create open interior space, and these trusses have specific load limitations that vary along their length.
Engineers map the load path carefully, often specifying that panels stay within the middle third of the truss span where structural capacity is greatest. Edge zones near eaves and ridges experience higher wind pressures and require stronger attachments or reduced panel spacing. The interaction between the array and the building’s diaphragm action—the roof’s ability to resist lateral forces—must be evaluated to ensure the solar installation does not compromise structural integrity.
Wind Engineering Considerations
Barndominiums frequently occupy rural or agricultural settings with expansive open areas that expose them to unobstructed winds. The wind loads on solar panels differ significantly from those on the roof alone. Panels act as sails, capturing wind pressure on both their front and back surfaces, creating net uplift forces that can exceed the building code minimums.
Wind tunnel testing data informs the pressure coefficients used in design. Edge panels experience the highest loads, requiring more frequent attachments or specialized hardware. The gap between the panels and the roof surface affects wind flow patterns—too tight can create pressure buildup, while too wide introduces flutter potential. Engineers balance these factors while considering the aesthetic preferences common in barndominium design.
Thermal Management Challenges
Metal roofs absorb and radiate significant heat, which directly affects solar panel efficiency. Every degree Celsius above 25 degrees reduces panel output by roughly 0.3 to 0.5 percent. The air gap between the metal roof and the panels provides ventilation that carries heat away, but the engineering must ensure adequate airflow without creating opportunities for debris accumulation or moisture problems.
The thermal expansion of both roof and panels creates movement that attachment systems must accommodate. A 100-foot roof can expand over an inch between winter and summer temperatures, requiring sliding connections or flexible mounting that prevents stress on the panels and their internal electrical connections.
Electrical System Engineering
The DC wiring from rooftop panels to inverters involves voltage drop calculations that consider the distance involved. Barndominiums often have large footprints, and the wiring runs from distant roof sections to a central inverter location can be substantial. Oversizing conductors minimizes losses but adds cost and installation complexity.
Grounding and bonding requirements take on additional importance with metal roofing. The conductive roof surface requires careful attention to ensure fault currents have a safe path to ground without creating shock hazards. Equipotential bonding between the array, the roof, and the building structure eliminates voltage gradients that could affect livestock in agricultural applications.
Inverter and Battery Placement
Unlike conventional homes with basements or dedicated utility rooms, barndominiums present unique challenges for equipment placement. The open floor plans common in these structures leave few protected interior walls for inverter mounting. Temperature-sensitive equipment requires conditioned spaces, yet the expansive metal shell of a barndominium conducts heat and cold efficiently.
Engineers evaluate thermal zones within the structure, often recommending dedicated mechanical rooms or insulated enclosures for sensitive electronics. Battery storage adds another layer of complexity, with thermal management and ventilation requirements that can exceed those of the inverter system alone. The proximity of battery banks to living spaces introduces fire safety considerations that influence system design.
AC and DC Separation
The code requirements for separating AC and DC circuits within the same structure demand careful planning. Metal raceways, dedicated conduits, and physical separation distances prevent inductive interference and reduce the risk of arc faults. String sizing calculations ensure that the array voltage stays within the inverter’s operating window across temperature extremes, as cold temperatures increase voltage output significantly.
Future-Proofing the Design
Engineering a solar installation for a barndominium requires looking beyond immediate needs. The structures themselves often undergo expansion or repurposing over their lifespan, and the solar system must accommodate these changes. Designing with additional capacity in the racking system, oversizing conduits, and planning for future battery integration saves considerable trouble down the line.
Structural Inspections and Permitting
The engineering behind successful barndominium solar installations culminates in the permitting process. Most jurisdictions require engineered stamped drawings for solar installations on non-standard structures. These drawings must demonstrate compliance with local building codes, wind maps, and snow load requirements specific to the geographic location.
Professional engineers perform site visits to verify as-built conditions against design assumptions, checking purlin spacing, member sizes, and existing roof condition. The inspection process ensures that the installation meets or exceeds the design specifications before the system receives approval for operation.
Maintenance Access Engineering
Equipment maintenance and cleaning access often receives insufficient attention in early design phases. Panel cleaning becomes critical in dusty agricultural environments, yet reaching panels on steep metal roofs presents safety concerns. Engineers incorporate walkways, anchor points, and cleaning platform provisions that allow safe access without compromising the roof’s integrity.
The engineering of barndominium solar panel installations represents a specialized intersection of structural, electrical, and thermal disciplines. The unique characteristics of post-frame construction demand solutions that respect the building’s inherent strengths while accommodating the specific requirements of photovoltaic systems. Proper engineering ensures these installations perform reliably for decades, justifying the significant investment they represent.