
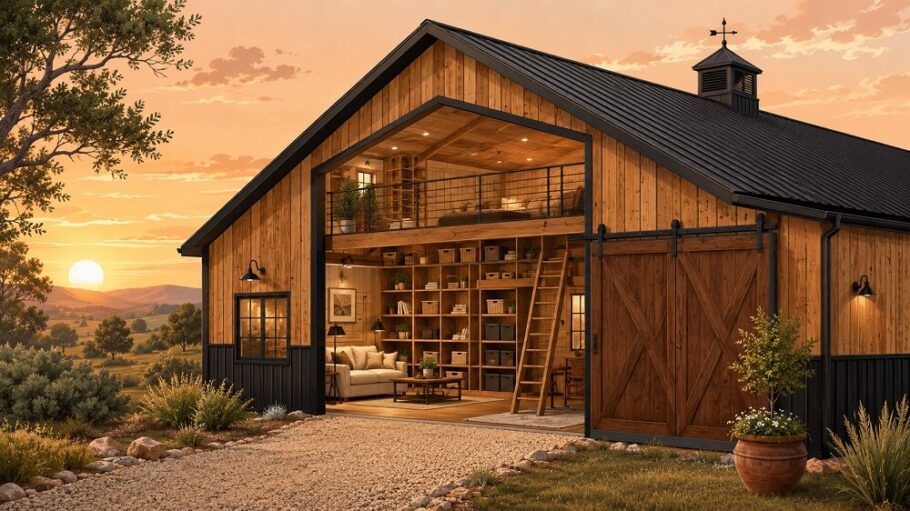
The barndominium has come a long way from its utilitarian roots. What began as a practical solution for combining living quarters with workshop space has evolved into a design movement celebrated for its open layouts and rural aesthetic. But a new conversation is reshaping how these structures are built, moving beyond the traditional all-steel shell or wood-framed post-and-beam approach. The frontier of barndominium construction lies in the intentional combination of structural steel and mass timber.
This hybrid approach is not about compromise. It represents a strategic blending of two high-performance materials, each chosen for what it does best. The result is a building that outperforms single-material structures in ways that matter to both the builder and the eventual occupant.
Engineering the Skeleton: Steel’s Unmatched Span
Steel provides the structural backbone that makes the modern barndominium possible. The open floor plans that define these homes, with their wide, uninterrupted interior spaces, demand long-span capabilities that traditional lumber simply cannot deliver.
Structural steel beams and columns create clear spans of 40 feet or more without the need for load-bearing walls. This freedom allows interiors to be configured and reconfigured without structural constraints. For workshop spaces, this means accommodating oversized equipment. For living areas, it translates into flexible, adaptable rooms that can evolve with changing needs.
Steel also excels in resisting the forces that compromise building envelopes over time. Wind uplift, snow loads, and seismic activity are managed with precision. The predictable behavior of steel under stress allows for more efficient engineering, often resulting in shallower floor sections and more usable interior volume.
Mass Timber Brings the Warmth
If steel provides the skeleton, mass timber supplies the soul. The term covers engineered wood products like glulam beams, cross-laminated timber (CLT) panels, and laminated veneer lumber (LVL). These materials offer structural performance that rivals steel while introducing the warmth and visual richness that metal alone cannot provide.
The appeal of exposed timber in a barndominium lies in its ability to soften the industrial feel of steel. A glulam ridge beam running the length of a great room draws the eye upward and adds texture. CLT ceiling panels introduce a natural grain pattern that changes with the light throughout the day. This human-scale connection to materials makes a space feel less like a warehouse and more like a home.
Beyond aesthetics, mass timber offers practical advantages in thermal performance. Wood has natural insulating properties that reduce thermal bridging through the building envelope. When used as exposed interior surfaces, CLT panels can moderate humidity levels, contributing to a more stable indoor environment.
The Hybrid Design Principle
The most successful hybrid barndominiums follow a simple design logic: use steel for the primary structural system and mass timber for the secondary structure and interior finishes. This separation of duties allows each material to perform optimally while minimizing compromises.
The primary steel frame handles the major structural loads, including roof and floor systems. Steel columns and beams establish the building’s form and provide the long spans that define the interior. Secondary elements, including interior walls and roof purlins, can be constructed with mass timber components.
This approach allows for efficient construction sequencing. The steel frame can be erected quickly, establishing the building envelope and allowing work to proceed on other trades. Mass timber elements, which arrive prefabricated and pre-cut, install rapidly and with minimal skilled labor compared to traditional framing methods.
Navigating Connections: The Technical Challenge
The interface between steel and timber demands careful attention. Steel expands and contracts more than wood under temperature changes, requiring connections that accommodate movement without compromising structural integrity.
Modern construction techniques address this challenge through slotted connections, bearing plates, and adjustable hardware that allow for differential movement. Simpson Strong-Tie and similar manufacturers offer engineered connectors specifically designed for timber-to-steel connections that maintain structural performance while allowing for thermal movement.
Moisture management also requires consideration. Steel and wood have different moisture responses, and condensation on steel members must be controlled to prevent moisture migration into timber components. Proper detailing of the building envelope, including continuous insulation and vapor barriers, addresses these concerns.
Fire Resistance and Life Safety
Mass timber construction has overcome historical concerns about fire safety through modern engineering. CLT panels and large glulam members char on the surface when exposed to fire, creating an insulating layer that protects the interior core and maintains structural integrity for extended periods.
Steel, conversely, loses strength rapidly at high temperatures and requires fire protection through encapsulation or the application of intumescent coatings. In a hybrid design, the steel structure typically requires fireproofing, while exposed timber can be left unprotected and still meet building code requirements for fire resistance.
This combination offers a built-in safety advantage. The timber char layer provides inherent fire protection for the structure, while the steel frame ensures that the building maintains its load-carrying capacity throughout a fire event.
Acoustic Performance
Sound transmission presents unique challenges in metal buildings. Steel conducts sound efficiently, creating noise pathways that transmit footsteps and impact sounds throughout the structure. Mass timber, with its cellular structure and mass, provides natural sound damping characteristics.
When combined, steel and timber offer acoustic performance that exceeds either material alone. The steel frame provides structural rigidity, while mass timber floor and ceiling panels absorb and dissipate sound energy. This combination makes hybrid barndominiums significantly quieter than their all-steel counterparts, an important consideration for open-plan living spaces.
Environmental Considerations
The environmental footprint of hybrid construction deserves attention. Steel production remains energy-intensive, but structural steel is highly recyclable, with recycled content approaching 90% in many products. Mass timber sequesters carbon, locking it away for the life of the building while avoiding the emissions associated with steel and concrete.
The combination of these materials allows for a building that performs well across multiple sustainability metrics. Steel provides the longevity and durability that ensures a long building life, while mass timber contributes to carbon sequestration and reduces the embodied energy of the structure.
Cost Implications
The cost equation for hybrid barndominiums reflects the premium associated with both materials. Steel framing costs more than conventional lumber, and mass timber products command higher prices than standard dimensional lumber or engineered wood.
However, the cost comparison must consider the entire building lifecycle. Hybrid construction reduces labor costs through faster erection times and prefabricated components. The long-term durability of both materials reduces maintenance costs and extends building life. For owners planning to occupy their barndominium for decades, the initial premium often proves economical over time.
The Future of Hybrid Design
The combination of steel and mass timber in barndominiums represents more than a trend. It reflects a maturing understanding of material performance and building science. As manufacturers continue to develop engineered wood products and steel fabricators refine their processes, the cost and availability of hybrid construction will continue to improve.
The barndominium, once defined by its simplicity, has become a showcase for innovative building practices. The hybrid approach offers the best of both worlds: the structural capability of steel combined with the warmth and environmental benefits of mass timber. For those planning their dream barndominium, this combination deserves serious consideration.